NOT LISTED FOR SALE

1425 Ocean Shore Blvd Unit 901 Ormond Beach, FL 32176

Ormond By The Sea Area

Estimated Value: $562,411

3 Beds
3 Baths
2,515 Sq Ft
2006 Built

Sale Details

Date Sold: May 5, 2026

Last sale price $530,000 $211 Per Sq Ft

Est. 6% increase in value since last sale

Current estimated payment $4,708 / mo

268 Days on Market

Highlights

  • Community Beach Access
  • Fitness Center
  • Open Floorplan
  • Ocean Front
  • In Ground Spa
  • Clubhouse

About This Home

As of May 2026

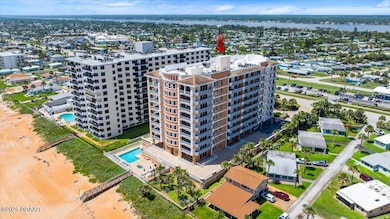
Perched atop Capriana, a distinguished condo complex with direct oceanfront access, this penthouse redefines coastal luxury along the shores of Ormond Beach's coveted no-drive beach. From the moment you arrive, the building's understated elegance hints at the refined living experience within—and this sun-drenched penthouse delivers on every promise. The residence unfolds in an expansive, seamless flow of over 2,500 square feet, where the city's energy gives way to tranquil river views and the rhythmic sounds of the Atlantic. The great room, anchored by lofty, floor-to-ceiling windows, blurs the line between indoors and out, bathing the living and dining areas in natural light. Rich wood-look tile flooring adds warmth, while crisp crown molding and a minimalist palette throughout the home create a sense of calm and cohesion. At the heart of the entertainment space, the chef's kitchen beckons with granite countertops, a generous center island, and abundant wood cabinetry, all .... underscored by the ease of a built-in wall oven. This is a home designed for both intimate dinners and gatherings with family or friends, where every detail speaks to quality in a setting that never upstages the natural beauty just beyond the glass. Retire to the owner's suitea true retreat, anchored by a sweeping walk-in closet and direct balcony access. Here, mornings begin with coffee overlooking the shimmering Intracoastal Waterway and city lights beyond. The spa-inspired bathroom, complete with a glass-enclosed, oversized shower and a deep garden tub, invites long soaks and quiet moments of relaxation. A considerate split floor plan places two additional bedrooms at the opposite end for privacy and flexibility. The second primary suite opens directly onto an oceanfront balconywhere the salt breeze, gentle waves, and endless horizon become your daily companions. This balcony, also enjoyed by the third bedroom, offers those breathtaking views that define coastal living in Ormond Beach. Capriana itself hosts a serene collection of amenities: an oceanfront heated pool and spa for year-round enjoyment, a fitness center, private club room, secure underground parking, and additional storageall designed for effortless, uncomplicated living. The building is positioned close to vibrant dining, shopping, and essential conveniences, yet on most days, you'll find no reason to leave. For those who value privacy, direct access to a pristine stretch of beach, and timeless design that puts the focus on the surrounding seascape, this penthouse at Capriana is a rare opportunity to own a piece of Florida's coveted coastlinean investment in the laid-back elegance that only Ormond Beach can offer.

Last Agent to Sell the Property

Bill Navarra

Realty Pros Assured License #0663270 Listed on: 07/23/2025

Realty Pros Assured

Last Buyer's Agent

Bill Kamer

Coldwell Banker Coast Realty

Coldwell Banker Coast Realty
Create a Home Valuation Report for This Property
The Home Valuation Report is an in-depth analysis detailing your home's value as well as a comparison with similar homes in the area

Property Details

Home Type

  • Condominium

Est. Annual Taxes

  • $4,921

Year Built

  • Built in 2006 | Remodeled

Lot Details

  • Ocean Front
  • Southwest Facing Home

HOA Fees

  • $1,200 Monthly HOA Fees

Parking

  • Subterranean Parking
  • Garage Door Opener
  • Guest Parking
  • Additional Parking
  • Parking Lot

Property Views

  • Ocean
  • Beach
  • Intracoastal

Home Design

  • Entry on the 1st floor
  • Slab Foundation

Interior Spaces

  • 2,515 Sq Ft Home
  • Open Floorplan
  • Ceiling Fan
  • Entrance Foyer
  • Living Room
  • Dining Room
  • Utility Room
  • Tile Flooring

Kitchen

  • Eat-In Kitchen
  • Electric Oven
  • Electric Cooktop
  • Microwave
  • Dishwasher
  • Kitchen Island

Bedrooms and Bathrooms

  • 3 Bedrooms
  • Split Bedroom Floorplan
  • Dual Closets
  • 3 Full Bathrooms

Laundry

  • Laundry in unit
  • Sink Near Laundry

Home Security

Eco-Friendly Details

  • Non-Toxic Pest Control

Outdoor Features

  • In Ground Spa
  • Property has ocean access
  • Balcony
  • Wrap Around Porch

Utilities

  • Central Heating and Cooling System
  • Cable TV Available

Listing and Financial Details

  • Homestead Exemption
  • Assessor Parcel Number 3234-29-00-0901

Community Details

Overview

  • Association fees include cable TV, insurance, ground maintenance, maintenance structure, pest control, trash, water
  • May Management Association, Phone Number (386) 446-0085
  • Capriana Condo Subdivision
  • On-Site Maintenance
  • 9-Story Property

Amenities

  • Community Barbecue Grill
  • Clubhouse
  • Elevator
  • Secure Lobby
  • Community Storage Space

Recreation

  • Community Beach Access
  • Fitness Center

Pet Policy

  • Dogs and Cats Allowed

Security

  • 24 Hour Access
  • High Impact Windows

Property Details

Home Type

Condominium

Est. Annual Taxes

$4,921

Year Built

Built in 2006 | Remodeled

Lot Details

0 Sq Ft Lot

HOA Fees

$1,200 per month

Parking

1

Listing Details

  • Property Sub Type: Condominium
  • Prop. Type: Residential
  • Road Frontage Type: City Street
  • Road Surface Type: Paved
  • Subdivision Name: Capriana Condo
  • Directions: From Granada, turn North on A1A. Building on right about 2.5 miles down.
  • Carport Y N: No
  • Entry Level: 1
  • Garage Yn: Yes
  • Unit Levels: One
  • New Construction: No
  • Building Stories: 9
  • Year Built: 2006
  • Appliances Microwave: Yes
  • Appliances Refrigerators: Yes
  • Sewer:Public Sewer: Yes
  • General Property Information CDD Fee YN: No
  • General Property Information Waterfront YN: Yes
  • General Property Information Senior Community YN: No
  • General Property Information Direction Faces: Southwest
  • General Property Information Homestead YN: Yes
  • General Property Information:Stories: 9
  • General Property Information:Stories Total: 9
  • Location Tax and Legal:Parcel Number: 3234-29-00-0901
  • Location Tax and Legal:Tax Annual Amount: 4920.83
  • Location Tax and Legal:Tax Year: 2024
  • Cooling:Central Air: Yes
  • Flooring:Tile: Yes
  • Road Surface Type:Paved: Yes
  • Water Source:Public: Yes
  • ViewOcean: Yes
  • Levels:One: Yes
  • View Beach: Yes
  • Pets Allowed Cats OK: Yes
  • Pets Allowed Dogs OK: Yes
  • Room Types Dining Room: Yes
  • Utilities Sewer Connected: Yes
  • Utilities:Electricity Connected: Yes
  • Utilities Water Connected: Yes
  • Room Types Living Room: Yes
  • Room Types Other Room: Yes
  • Room Types Utility Room: Yes
  • Spa Features In Ground: Yes
  • Foundation Details Slab: Yes
  • View Intracoastal: Yes
  • Laundry Features:Sink: Yes
  • Property Condition:UpdatedRemodeled: Yes
  • View Water3: Yes
  • Security Features Secured Lobby: Yes
  • General Property Information Association Phone: 386-446-0085
  • Security Features 24 Hour Security: Yes
  • Special Features: VirtualTour
  • Stories: 9

Interior Features

  • Spa Features: In Ground
  • Appliances: Refrigerator, Microwave, Electric Oven, Electric Cooktop, Dishwasher
  • Full Bathrooms: 3
  • Total Bedrooms: 3
  • Flooring: Tile
  • Interior Amenities: Ceiling Fan(s), Eat-in Kitchen, Entrance Foyer, His and Hers Closets, Kitchen Island, Open Floorplan, Split Bedrooms
  • Living Area: 2515.0
  • Stories: 9
  • Appliances Dishwasher: Yes
  • Laundry Features:In Unit: Yes
  • Appliances:Electric Cooktop: Yes
  • Interior Features:Split Bedrooms: Yes
  • Interior Features:Ceiling Fans: Yes
  • Interior Features:Kitchen Island: Yes
  • Interior Features:Open Floorplan: Yes
  • Appliances:Electric Oven: Yes
  • Interior Features:Eat-in Kitchen: Yes
  • Interior Features:Entrance Foyer: Yes
  • Interior Features:His and Hers Closets: Yes

Exterior Features

  • Lot Features: Other
  • View: City, Beach, Intracoastal, Ocean, Water
  • Waterfront Features: Ocean Access, Ocean Front
  • Waterfront: Yes
  • Direction Faces: Southwest
  • Exterior Features: Balcony, Impact Windows
  • Foundation Details: Slab
  • Patio And Porch Features: Covered, Wrap Around
  • Property Condition: Updated/Remodeled
  • Exterior Features:Balcony: Yes
  • Waterfront Features:Ocean Front: Yes
  • Waterfront Features:Ocean Access: Yes
  • Patio And Porch Features:Covered2: Yes
  • Exterior Features:Impact Windows: Yes
  • Lot Features:Other18: Yes
  • Patio And Porch Features:Wrap Around: Yes

Garage/Parking

  • Attached Garage: No
  • Garage Spaces: 1.0
  • Parking Features: Additional Parking, Garage, Garage Door Opener, Guest, Parking Lot, Underground
  • Parking Features:Underground2: Yes
  • Parking Features:Additional Parking: Yes
  • Parking Features:Garage: Yes
  • Parking Features:Guest: Yes
  • Parking Features:Garage Door Opener: Yes
  • Parking Features:Parking Lot: Yes

Utilities

  • Laundry Features: In Unit, Sink
  • Security: 24 Hour Security, Secured Lobby
  • Cooling: Central Air, Electric
  • Cooling Y N: Yes
  • Heating: Central, Electric
  • Heating Yn: Yes
  • Sewer: Public Sewer
  • Utilities: Electricity Connected, Sewer Connected, Water Connected
  • Water Source: Public
  • Heating:Central: Yes
  • Heating:Electric3: Yes
  • HeatingCooling:Electric: Yes

Condo/Co-op/Association

  • Senior Community: No
  • Amenities: Barbecue, Beach Access, Cable TV, Clubhouse, Elevator(s), Fitness Center, Maintenance Grounds, Maintenance Structure, Storage, Trash, Water
  • Association Fee: 1200.0
  • Association Fee Frequency: Monthly
  • Association Name: May Management
  • Phone: 386-446-0085
  • Association: Yes
  • Pets Allowed: Cats OK, Dogs OK

Association/Amenities

  • General Property Information:Association YN: Yes
  • General Property Information:Association Fee: 1200.0
  • General Property Information:Association Fee Frequency: Monthly
  • General Property Information:Association Name: May Management
  • Association Amenities:Clubhouse: Yes
  • Association Amenities:Storage: Yes
  • Association Fee Includes:Cable TV2: Yes
  • Association Fee Includes:Insurance: Yes
  • Association Fee Includes:Maintenance Grounds2: Yes
  • Association Fee Includes:Maintenance Structure2: Yes
  • Association Fee Includes:Pest Control: Yes
  • Association Fee Includes:Trash2: Yes
  • Association Fee Includes:Water2: Yes
  • Association Amenities:Barbecue: Yes
  • Association Amenities:Beach Access: Yes
  • Association Amenities:Elevator(s): Yes
  • Association Amenities:Fitness Center: Yes
  • Association Amenities:Trash: Yes
  • Association Amenities:Water: Yes
  • Association Amenities:Cable TV: Yes
  • Association Amenities:Maintenance Grounds: Yes
  • Association Amenities:Maintenance Structure: Yes

Fee Information

  • Association Fee Includes: Cable TV, Insurance, Maintenance Grounds, Maintenance Structure, Pest Control, Trash, Water

Lot Info

  • Current Use: Residential
  • Parcel #: 3234-29-00-0901

Tax Info

  • Tax Annual Amount: 4920.83
  • Tax Year: 2024

Ownership History

We collect this data history from publicly available records. To have your information removed, we recommend requesting removal directly through your county’s website.

Date Name Owned For Owner Type

Purchase Details

Listed on
Jul 23, 2025
Closed on
May 5, 2026
Sold by
Bought by
Seller's Agent
Bill Navarra
Realty Pros Assured
Buyer's Agent
Bill Kamer
Coldwell Banker Coast Realty
List Price
$750,000
Sold Price
$530,000
Premium/Discount to List
-$220,000
-29.33%
Views
114
Current Estimated Value
$562,411

Home Financials for this Owner

Home Financials are based on the most recent Mortgage that was taken out on this home.
Estimated Appreciation
$32,411
Avg. Annual Appreciation
28.06%

Purchase Details

Listed on
Oct 12, 2016
Closed on
Nov 30, 2016
Sold by
Bought by
Seller's Agent
THOMAS (TJ) JAROSIK
Watson Realty Corp
Buyer's Agent
David DeAngelis
RE/MAX Signature
List Price
$385,000
Sold Price
$385,000

Home Financials for this Owner

Home Financials are based on the most recent Mortgage that was taken out on this home.
Avg. Annual Appreciation
3.45%
Source: Public Records

Home Values in the Area

Source: Public Records

Average Home Value in this Area


Source: Public Records

Agents Specializing in Ormond Beach, FL

See All Agents

Purchase History

We collect this data history from publicly available records. To have your information removed, we recommend requesting removal directly through your county’s website.

Date Buyer Sale Price Title Company
$530,000 Realty Pro Title
$385,000 Attorney
Source: Public Records

Property History

We collect this data history from publicly available records. To have your information removed, we recommend requesting removal directly through your county’s website.

Date Event Price List to Sale Price per Sq Ft Prior Sale
05/05/2026 05/05/26 Sold $530,000 -11.7% $211 / Sq Ft
04/17/2026 04/17/26 Pending -- -- --
04/01/2026 04/01/26 Price Changed $599,900 -7.7% $239 / Sq Ft
10/21/2025 10/21/25 Price Changed $650,000 -7.1% $258 / Sq Ft
08/15/2025 08/15/25 Price Changed $699,900 -6.7% $278 / Sq Ft
07/23/2025 07/23/25 For Sale $750,000 +94.8% $298 / Sq Ft
11/30/2016 11/30/16 Sold $385,000 0.0% $153 / Sq Ft View Prior Sale
10/26/2016 10/26/16 Pending -- -- --
10/12/2016 10/12/16 For Sale $385,000 -- $153 / Sq Ft
Source: Daytona Beach Area Association of REALTORS®

Tax History

We collect this data history from publicly available records. To have your information removed, we recommend requesting removal directly through your county’s website.

Year Tax Paid Tax Assessment Tax Assessment Total Assessment is a certain percentage of the fair market value that is determined by local assessors to be the total taxable value of land and additions on the property. Land Improvement
2026 $4,998 $527,713 $527,713
2025 $4,998 $527,713 $527,713
2024 $4,812 $321,875
2023 $4,812 $312,500 $0 $0
2022 $4,827 $303,398 $0 $0
2021 $4,980 $294,561 $0 $0
2020 $4,905 $290,494 $0 $0
2019 $4,859 $283,963 $0 $0
2018 $4,832 $278,668 $0 $0
2017 $4,874 $272,936 $0 $0
2016 $7,370 $338,192 $0 $0
2015 $7,735 $360,026 $0 $0
2014 $6,795 $304,076 $0 $0
Source: Public Records

Agents Affiliated with this Home

  • Section Image
  • Section Image
  • Section Image
  • Section Image
See All Agents

Map

Source: Daytona Beach Area Association of REALTORS®

MLS Number: 1215929

Daytona Beach Area Association of REALTORS®

APN: 3234-29-00-0901

Your Personal Tour Guide

Ask me questions while you tour the home.