NOT LISTED FOR SALE

1425 S Walhalla Rd Branch, MI 49402

3 Beds
1 Bath
1,188 Sq Ft
1.31 Acre Lot

Sale Details

Date Sold: March 29, 2024

Last sale price $95,000 $80 Per Sq Ft

14 Days on Market

Highlights

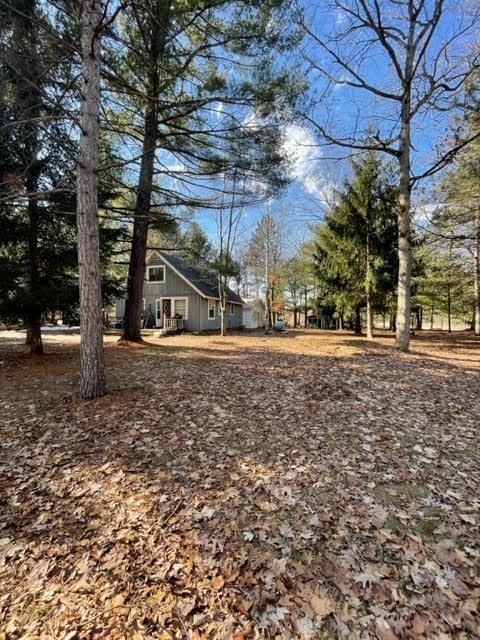
  • Chalet
  • 1 Car Attached Garage
  • Wood Siding
  • Corner Lot: Yes
  • Forced Air Heating System

About This Home

As of March 2024

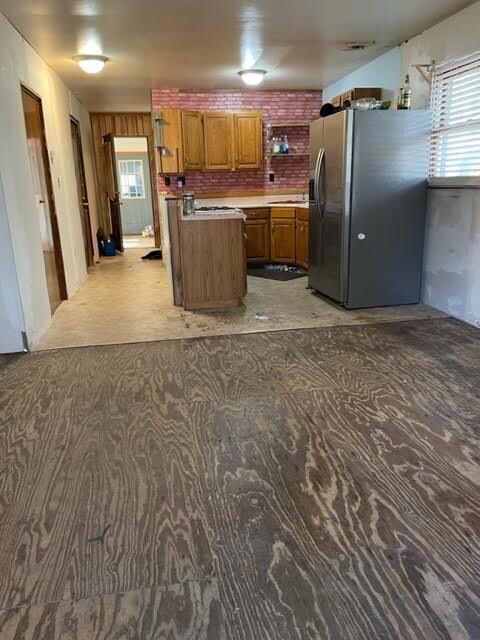
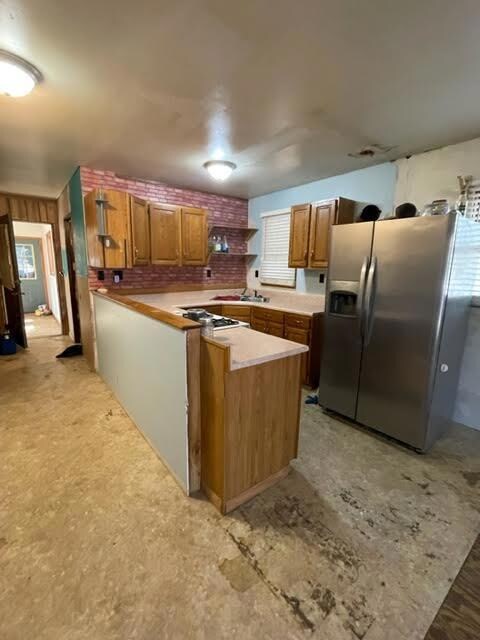
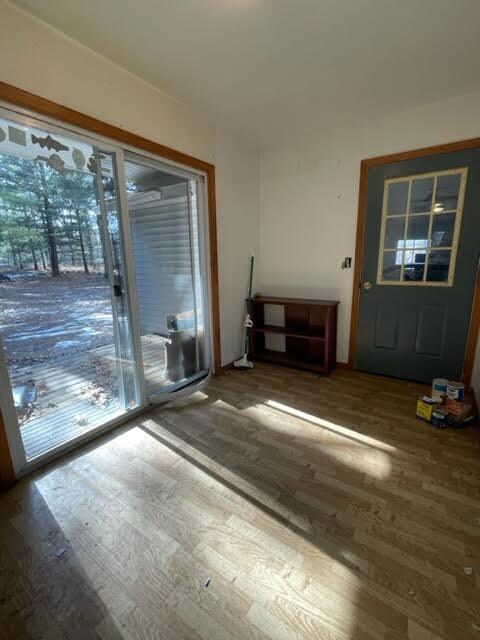
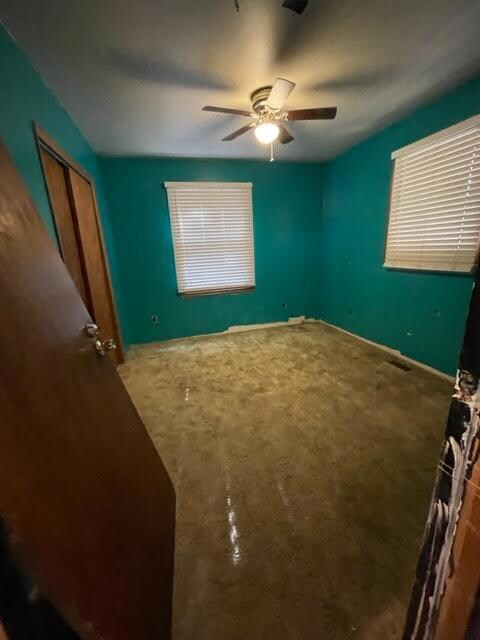
Bring you tools and get ready to make this your home, weekend get-a-way or a fabulous VRBO. This home has much potential and is across the street from 100s of acres of National Forest and only a short distance to the Pere Marquette river. Home has a large open upstairs that could be divided into two separate bedrooms, a large breezeway for all your gear and an attached garage. The lot is large and would be perfect for a pole barn build or room for other recreational activities.

Last Agent to Sell the Property

Jim Foley

Five Star RE Ludington License #6501365366 Listed on: 02/09/2024

Five Star RE Ludington

Co-Listed By

Marla Zatarga

Five Star RE Ludington License #6501417351

Last Buyer's Agent

Jim Foley

Five Star RE Ludington License #6501365366 Listed on: 02/09/2024

Five Star RE Ludington

Home Details

Home Type

  • Single Family

Est. Annual Taxes

  • $1,435

Year Built

  • Built in 1980

Lot Details

  • 1.31 Acre Lot
  • Lot Dimensions are 199x328x149x329
  • Corner Lot: Yes

Parking

  • 1 Car Attached Garage
  • Unpaved Driveway

Home Design

  • Chalet
  • Composition Roof
  • Wood Siding

Interior Spaces

  • 1,188 Sq Ft Home
  • 2-Story Property
  • Crawl Space

Bedrooms and Bathrooms

  • 3 Bedrooms | 1 Main Level Bedroom
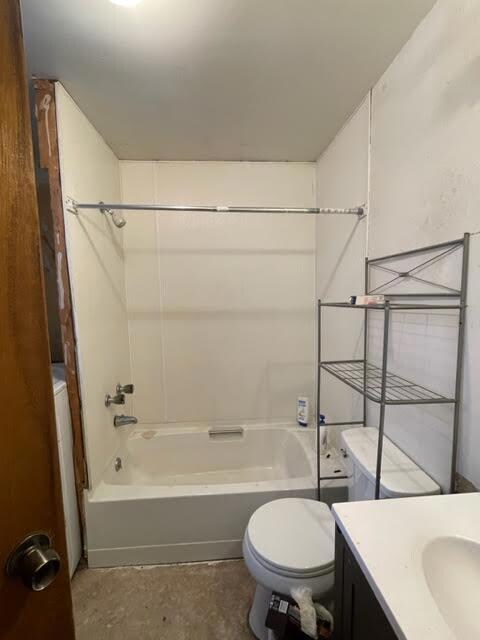
  • 1 Full Bathroom

Laundry

  • Laundry on main level
  • Laundry in Bathroom

Utilities

  • Forced Air Heating System
  • Heating System Uses Propane
  • Well
  • Propane Water Heater
  • Septic Tank
  • Septic System

Home Details

Home Type

Single Family

Est. Annual Taxes

$1,435

Year Built

Built in 1980

Lot Details

1.31 Acres

Parking

1

Listing Details

  • Property Sub-Type: Single Family Residence
  • Property Type: Residential
  • New Construction: No
  • ArchitecturalStyle: Chalet
  • Stories: 2
  • Year Built: 1980
  • Location Property Info:Property Sub-Type: Single Family Residence
  • OfficeContract Info:List PriceSqFt2: 92.59
  • General Property Info:New Construction2: No
  • General Property Info:Lot Dimensions: 199x328x149x329
  • General Property Info:Waterfront3: No
  • General Property Info:Basement: No
  • General Property Info:Total Fin SqFt All Levels: 1188.0
  • General Property Info:Main Level Primary: Yes
  • Tax Info:Annual Property Tax: 1435.0
  • Roofing:Composition: Yes
  • Heat Source:Propane: Yes
  • Heat Type:Forced Air: Yes
  • Sewer:Septic System: Yes
  • Manufactured:Manufactured YN: No
  • Water Heater:Propane2: Yes
  • Util Avail at Street:Electric: Yes
  • Lot Description:Corner Lot: Yes
  • Driveway:Unpaved: Yes
  • Substructure:Crawl Space: Yes
  • General Property Info:SqFt Above Grade: 1188.0
  • General Property Info Garage YN: Yes
  • Architectural Style Chalet: Yes
  • Special Features: None
  • Property Sub Type: Detached

Interior Features

  • Fireplace: No
  • Total Bedrooms: 3
  • Main Level Bedrooms: 1
  • Full Bathrooms: 1
  • Total Bathrooms: 1
  • Basement: Crawl Space
  • LivingArea: 1188.0
  • General Property Info:Stories2: 2.0
  • Laundry Features:In Bathroom: Yes

Exterior Features

  • Construction Materials: Wood Siding
  • List Price: 110000.0
  • Lot Features: Corner Lot
  • Road Surface Type: Paved
  • Roof: Composition
  • Waterfront: No
  • Access Feat:Accessibility Features2: No
  • Exterior Material:Wood Siding: Yes

Garage/Parking

  • Attached Garage: Yes
  • Garage Spaces: 1.0
  • Garage: Yes
  • Parking Features: Attached
  • Parking Features Attached2: Yes
  • General Property Info:Garage Spaces: 1.0

Utilities

  • Heating: Forced Air
  • Heating: Yes
  • Laundry Features: In Bathroom
  • Sewer: Septic Tank
  • Utilities: Electricity Available
  • Water Source: Well
  • Water Well: Yes

Lot Info

  • Lot Size Acres: 1.31
  • Lot Size Area: 1.31
  • Lot Dimensions: 199x328x149x329
  • Lot Size Sq Ft: 57064.0

Tax Info

  • Tax Annual Amount: 1435.0
  • Tax Year: 2023
Create a Home Valuation Report for This Property
The Home Valuation Report is an in-depth analysis detailing your home's value as well as a comparison with similar homes in the area

Property History

We collect this data history from publicly available records. To have your information removed, we recommend requesting removal directly through your county’s website.

Date Event Price List to Sale Price per Sq Ft Prior Sale
03/29/2024 03/29/24 Sold $95,000 -13.6% $80 / Sq Ft
02/23/2024 02/23/24 Pending -- -- --
02/09/2024 02/09/24 For Sale $110,000 +54.9% $93 / Sq Ft
09/19/2019 09/19/19 Sold $71,000 -15.4% $60 / Sq Ft View Prior Sale
09/05/2019 09/05/19 Pending -- -- --
08/30/2019 08/30/19 For Sale $83,900 -- $71 / Sq Ft
Source: MichRIC

Tax History

We collect this data history from publicly available records. To have your information removed, we recommend requesting removal directly through your county’s website.

Year Tax Paid Tax Assessment Tax Assessment Total Assessment is a certain percentage of the fair market value that is determined by local assessors to be the total taxable value of land and additions on the property. Land Improvement
2024 -- $0 $0 $0
2023 -- $51,100 $2,700 $48,400
2022 -- $45,900 $0 $0
Source: Public Records

Agents Affiliated with this Home

  • Section Image
  • Section Image
  • Section Image
  • Section Image
See All Agents

Map

Source: MichRIC

MLS Number: 24006735

MichRIC

APN: 002-028-014-70

Your Personal Tour Guide

Ask me questions while you tour the home.