
Andy Boehm
Score Realty Group, LLC
(920) 521-7627
148 Total Sales
8 in West Appleton
$210K - $310K Price Range
Estimated Value: $204,998
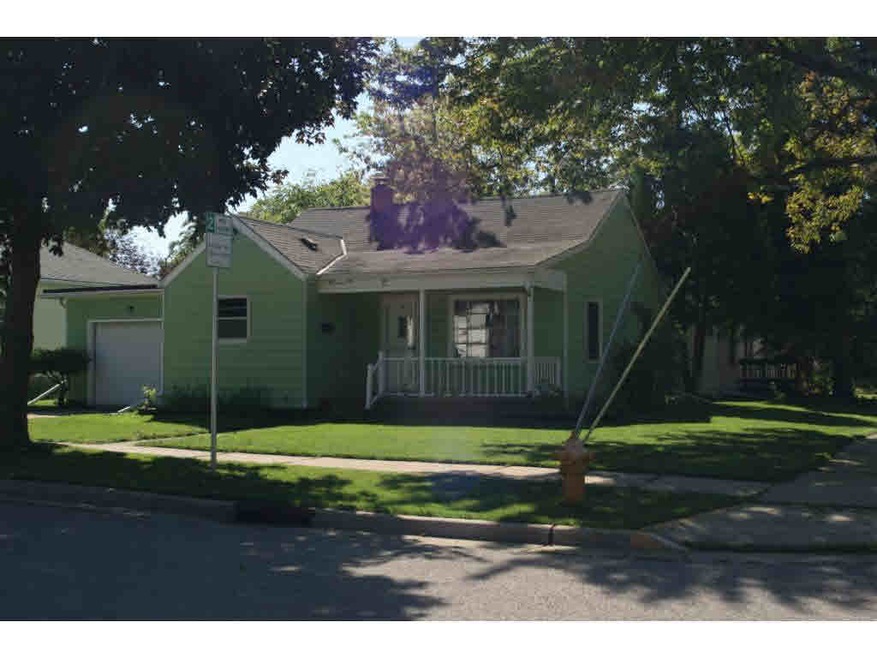
Bring your decorating ideas, & energy. This could be your diamond in the rough. Much larger than it appears, different floor plan, great storage, some hardwood floors, eat-in kitchen, den/office, front porch plus full basement storage. Good living spaces. Priced below assessed value. Try me on for size today...convenient location.
Last Agent to Sell the Property
Listing Maintenance
W. E. Smith Realty, Inc. Listed on: 09/19/2016
Andy Boehm
Score Realty Group, LLC
(920) 521-7627
148 Total Sales
8 in West Appleton
$210K - $310K Price Range
Tom O'Connor
O'Connor Realty Group
(920) 666-6988
115 Total Sales
4 in West Appleton
$217K - $255K Price Range
Larry Smith
Epique Realty
(920) 944-6722
35 Total Sales
2 in West Appleton
$137K - $138K Price Range
Lindsay Thorson
Cardinal Realty, LLC
(920) 315-8194
62 Total Sales
1 in West Appleton
$239,900 Price
Nicole Filiatrault
United Country-Udoni & Salan Realty
(920) 666-7956
100 Total Sales
1 in West Appleton
$279,900 Price
Estefania Jensen
Keller Williams Green Bay
(920) 677-3103
120 Total Sales
2 in West Appleton
$230K - $250K Price Range
We collect this data history from publicly available records. To have your information removed, we recommend requesting removal directly through your county’s website.
| Date | Event | Price | List to Sale | Price per Sq Ft | Prior Sale |
|---|---|---|---|---|---|
| 11/03/2016 11/03/16 | Sold | $63,000 | 0.0% | $63 / Sq Ft | |
| 09/23/2016 09/23/16 | Pending | -- | -- | -- | |
| 09/19/2016 09/19/16 | For Sale | $63,000 | +5.2% | $63 / Sq Ft | |
| 04/20/2013 04/20/13 | Sold | $59,900 | 0.0% | $60 / Sq Ft | View Prior Sale |
| 04/19/2013 04/19/13 | Pending | -- | -- | -- | |
| 06/18/2012 06/18/12 | For Sale | $59,900 | -- | $60 / Sq Ft |
L
Seller's Agent in 2016
Listing Maintenance
W. E. Smith Realty, Inc.
M
Buyer's Agent in 2016
Mark Showers
Equity Fighters
(920) 216-3859
14 Total Sales
Seller's Agent in 2013
Bill Paul
RE/MAX
(920) 585-2922
1 in this area
13 Total Sales
L
Buyer's Agent in 2013
Laura Leimer
W. E. Smith Realty, Inc.
Source: REALTORS® Association of Northeast Wisconsin
MLS Number: 50151557
APN: 31-5-1440-05
Disclaimer: Certain information contained herein is derived from information provided by parties other than Homes.com. All information provided is deemed reliable, but is not guaranteed to be accurate and should be independently verified.
Based on information submitted to the MLS GRID. All data is obtained from various sources and may not have been verified by broker or MLS GRID. Supplied Open House Information is subject to change without notice. All information should be independently reviewed and verified for accuracy. Properties may or may not be listed by the office/agent presenting the information. Some IDX listings have been excluded from this website. Copyright REALTORS Association of Northeast Wisconsin MLS, Inc. - All Rights Reserved
Information received from other 3rd parties: All information deemed reliable but not guaranteed and should be independently verified. All properties are subject to prior sale, change, or withdrawal. Neither listing broker nor Ten-X nor RANW MLS shall be responsible for any typographical errors, misinformation, misprints, and shall be held totally harmless.
IDX information is provided exclusively for consumers’ personal, non-commercial use, that it may not be used for any purpose other than to identify prospective properties consumers may be interested in purchasing, and that the data is deemed reliable but is not guaranteed accurate by the MLS.
Based on information submitted to the MLS GRID
Ask me questions while you tour the home.