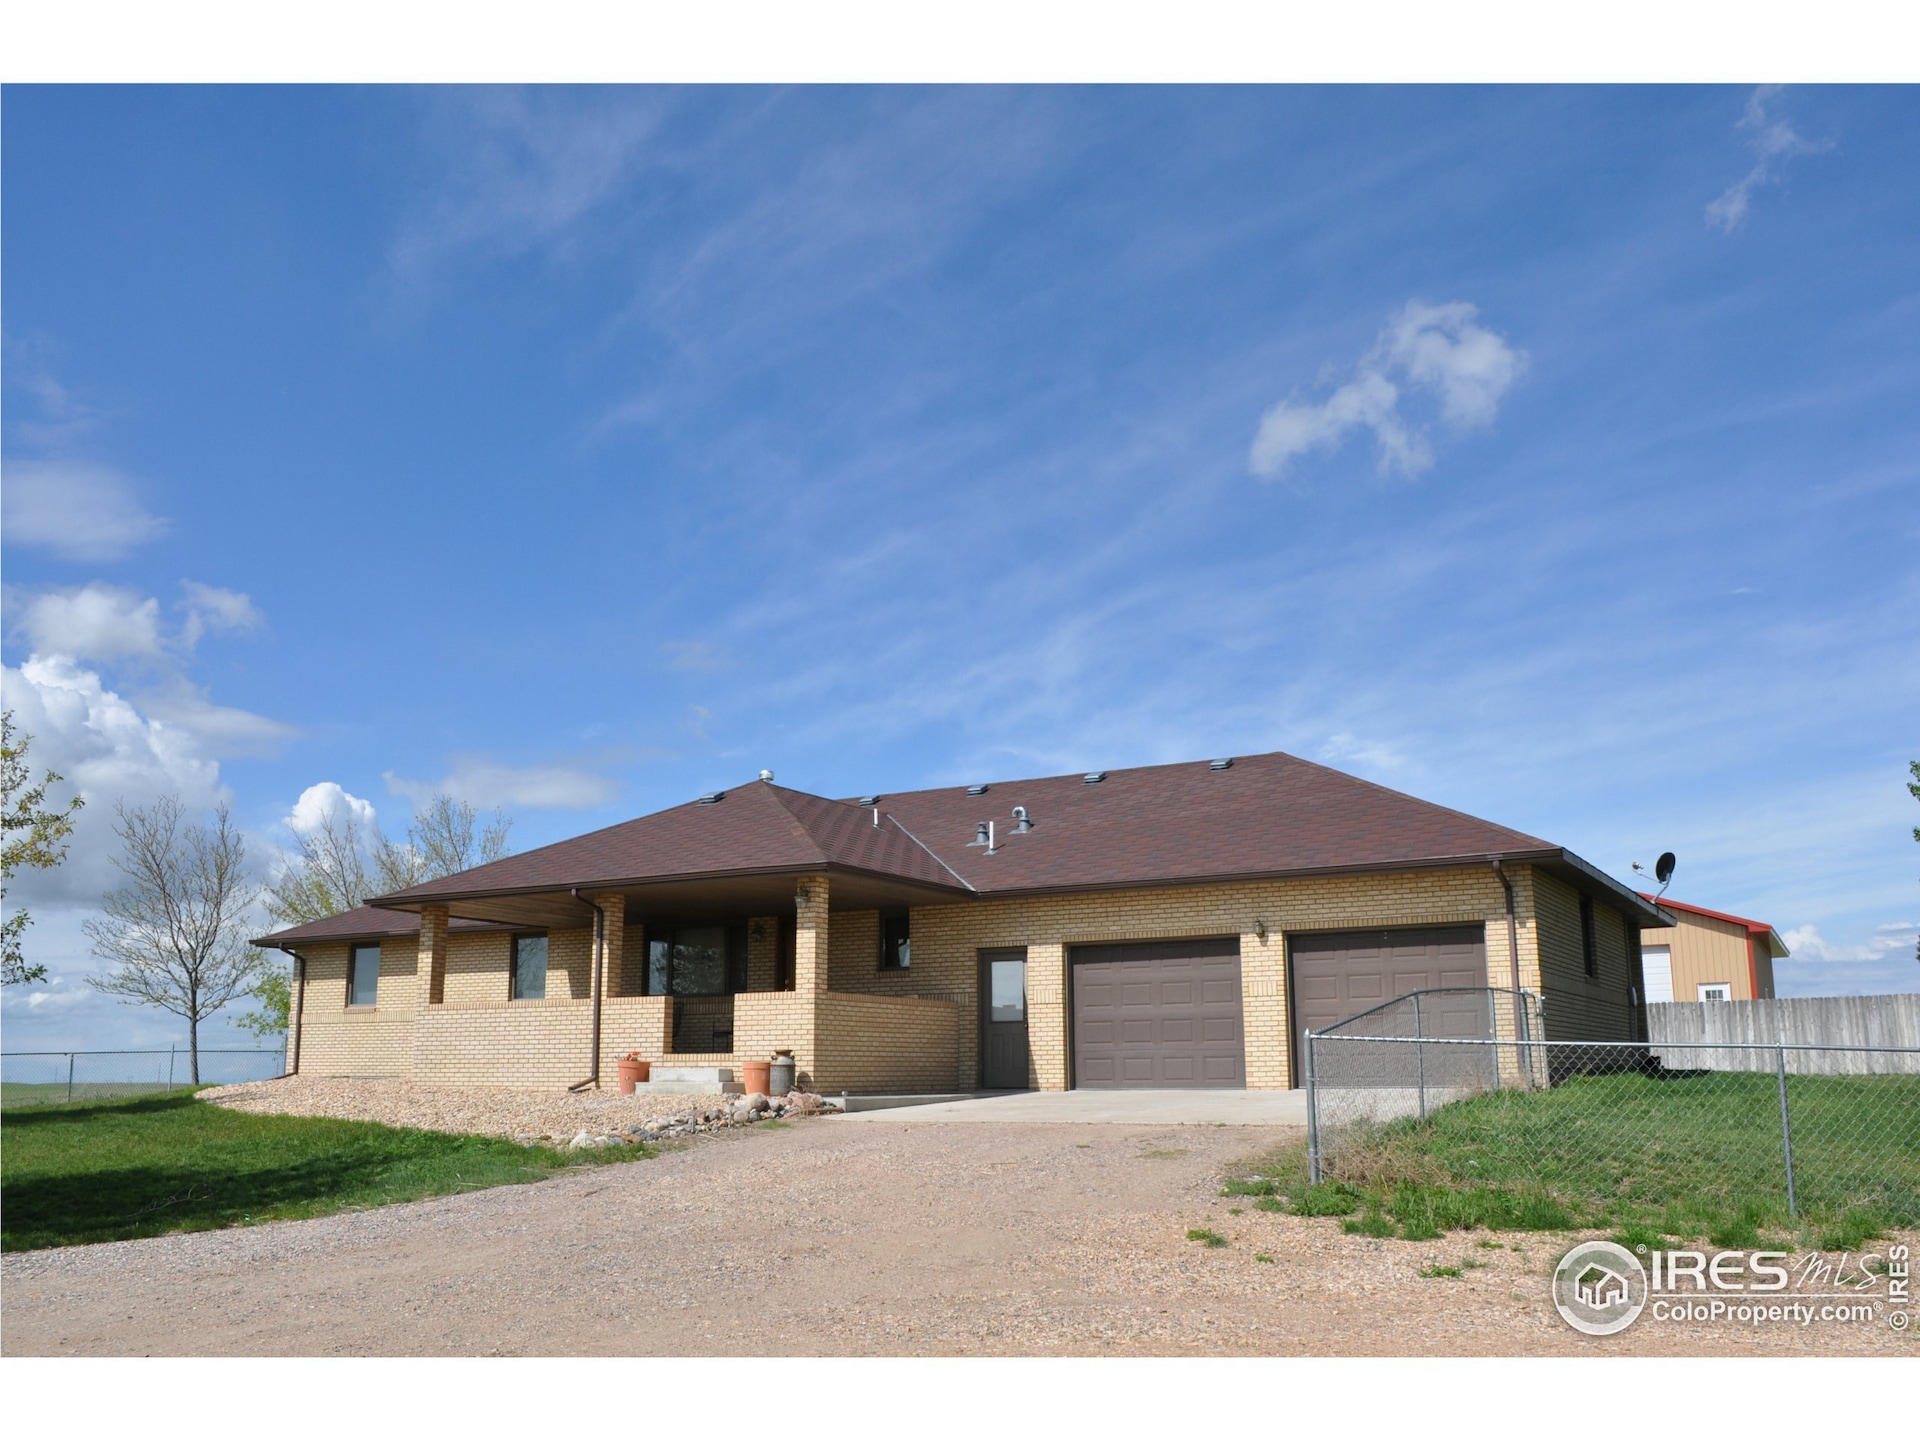
NOT LISTED FOR SALE

14250 County Road 120 Carr, CO 80612

4 Beds
3 Baths
3,336 Sq Ft
320 Acre Lot

Sale Details

Date Sold: October 28, 2021

Last sale price $1,200,000 $360 Per Sq Ft

66 Days on Market

Highlights

  • Horses Allowed On Property
  • Open Floorplan
  • Contemporary Architecture
  • 320 Acre Lot
  • Deck
  • No HOA

About This Home

As of October 2021

Updated brick, ranch style home and shop on 320 +/- acres, centrally located, 30 minutes to Ft. Collins, 30 minutes to Greeley 20 minutes to Cheyenne. House is only 1/4 off of hwy 85, great access, bring your horses, cows, animals, room to run and play, property is fenced for livestock, property sits right off of hwy 85, 10 miles north of Nunn, please allow 24 hrs for showings. Owner is licensed Real Estate Broker in the State of Colorado

Last Agent to Sell the Property

Mike Franklin

Franklin Real Estate License #40047155 Listed on: 06/24/2021

Last Buyer's Agent

Ryan Hostetler

AGPROfessionals, LLC License #40017095

Create a Home Valuation Report for This Property
The Home Valuation Report is an in-depth analysis detailing your home's value as well as a comparison with similar homes in the area

Home Details

Home Type

  • Single Family

Est. Annual Taxes

  • $1,583

Year Built

  • Built in 1999

Lot Details

  • 320 Acre Lot
  • Property fronts a county road
  • Open Space
  • East Facing Home
  • Wire Fence
  • Level Lot
  • Property is zoned AG/RES

Parking

  • 2 Car Attached Garage
  • Oversized Parking
  • Driveway Level

Home Design

  • Contemporary Architecture
  • Brick Veneer
  • Wood Frame Construction
  • Composition Roof

Interior Spaces

  • 3,336 Sq Ft Home
  • 1-Story Property
  • Open Floorplan
  • Ceiling Fan
  • Fireplace
  • Window Treatments
  • Dining Room
  • Finished Basement

Kitchen

  • Eat-In Kitchen
  • Gas Oven or Range
  • Self-Cleaning Oven
  • Microwave
  • Dishwasher
  • Kitchen Island

Flooring

  • Carpet
  • Vinyl

Bedrooms and Bathrooms

  • 4 Bedrooms
  • Walk-In Closet
  • Primary Bathroom is a Full Bathroom
  • Primary bathroom on main floor
  • Bathtub and Shower Combination in Primary Bathroom

Laundry

  • Laundry on main level
  • Washer and Dryer Hookup

Accessible Home Design

  • Garage doors are at least 85 inches wide
  • Accessible Doors
  • Low Pile Carpeting

Outdoor Features

  • Deck
  • Outdoor Storage
  • Outbuilding

Schools

  • Highland Elementary School
  • Highland Middle School
  • Highland School

Farming

  • Loafing Shed
  • Pasture

Horse Facilities and Amenities

  • Horses Allowed On Property
  • Corral
  • Tack Room
  • Hay Storage

Utilities

  • Forced Air Heating and Cooling System
  • Pellet Stove burns compressed wood to generate heat
  • Propane
  • Water Softener is Owned
  • Septic System
  • High Speed Internet
  • Satellite Dish

Community Details

  • No Home Owners Association
  • Association fees include common amenities

Listing and Financial Details

  • Assessor Parcel Number R8957183

Home Details

Home Type

Single Family

Est. Annual Taxes

$1,583

Year Built

Built in 1999

Lot Details

320 Acres

Parking

2

Listing Details

  • Year Built: 1999
  • Property Sub Type: Residential-Detached
  • Prop. Type: Residential
  • Horses: Yes
  • Lot Size Acres: 320
  • Road Frontage Type: County Road
  • Road Surface Type: Gravel
  • Subdivision Name: None
  • Directions: HWY 85 North to County Road 120, turn right or East into property
  • Architectural Style: Contemporary/Modern, Ranch
  • Garage Yn: Yes
  • Unit Levels: One
  • New Construction: No
  • Building Stories: 1
  • Kitchen Level: Main
  • IRESDS_HasWaterRights: No
  • IRESDS_Total Sq Ft: 3336
  • Special Features: None
  • Stories: 1

Interior Features

  • Possible Use: Single Family, Farm
  • Private Spa: No
  • Appliances: Electric Range/Oven, Gas Range/Oven, Self Cleaning Oven, Dishwasher, Refrigerator, Microwave, Water Softener Owned
  • Accessibility Features: Level Lot, Level Drive, Low Carpet, Accessible Doors, Main Floor Bath, Main Level Bedroom, Main Level Laundry
  • Has Basement: 90%+ Finished Basement
  • Full Bathrooms: 2
  • Three Quarter Bathrooms: 1
  • Total Bedrooms: 4
  • Fireplace Features: Pellet Stove
  • Fireplace: Yes
  • Interior Amenities: Satellite Avail, High Speed Internet, Eat-in Kitchen, Separate Dining Room, Open Floorplan, Stain/Natural Trim, Walk-In Closet(s), Kitchen Island
  • Window Features: Window Coverings
  • Room Bedroom3 Features: Carpet
  • Dining Room Features: Carpet
  • IRESDS_HasFamilyRoom: No
  • Room Bedroom4 Level: Basement
  • Living Room Living Room Level: Main
  • Room Bedroom4 Features: Carpet
  • Master Bedroom Master Bedroom Level: Main
  • Room Bedroom3 Level: Basement
  • Room Bedroom2 Level: Main
  • Room Bedroom2 Features: Carpet
  • Master Bedroom Features: Carpet
  • Room Kitchen Features: Vinyl Floor
  • Living Room Features: Carpet
  • Dining Room Dining Room Level: Main
  • Master Bathroom Features: Full Primary Bath, Tub+Shower Primary
  • ResoLivingAreaSource: Assessor

Exterior Features

  • Roof: Composition
  • Fencing: Wire
  • Lot Features: Level, Rolling Slope, Abuts Private Open Space
  • View: Plains View
  • Waterfront: No
  • Construction Type: Wood/Frame, Brick/Brick Veneer
  • Direction Faces: East
  • Other Structures: Storage, Outbuildings
  • Patio And Porch Features: Deck
  • Property Condition: Not New, Previously Owned

Garage/Parking

  • Attached Garage: Yes
  • Covered Parking Spaces: 2
  • Garage Spaces: 2
  • Parking Features: >8' Garage Door, Oversized
  • IRESDS_GarageType: Attached

Utilities

  • Cooling: Central Air, Ceiling Fan(s)
  • Electric: Electric, PVREA
  • Heating: Forced Air, 2 or more Heat Sources
  • Utilities: Electricity Available, Propane
  • Laundry Features: Washer/Dryer Hookups, Main Level
  • Cooling Y N: Yes
  • Heating Yn: Yes
  • Sewer: Septic
  • Water Source: Well

Condo/Co-op/Association

  • HOA Fee Includes: Common Amenities
  • Senior Community: No
  • Association: No

Schools

  • Elementary School: Highland,Highland
  • HighSchool: Highland
  • Junior High Dist: Ault-Highland RE-9
  • Middle Or Junior School: Highland

Lot Info

  • Zoning: AG/RES
  • Current Use: Horses
  • Horse Amenities: Corral(s), Pasture, Tack Room, Loafing Shed, Hay Storage
  • Lot Size Sq Ft: 13939200
  • Parcel #: R8957183
  • ResoLotSizeUnits: SquareFeet

Tax Info

  • Tax Year: 2020
  • Tax Annual Amount: 1583.48

Multi Family

Property History

We collect this data history from publicly available records. To have your information removed, we recommend requesting removal directly through your county’s website.

Date Event Price List to Sale Price per Sq Ft
01/30/2022 01/30/22 Off Market $1,200,000 -- --
10/28/2021 10/28/21 Sold $1,200,000 0.0% $360 / Sq Ft
09/24/2021 09/24/21 Off Market $1,200,000 -- --
08/29/2021 08/29/21 Price Changed $1,300,000 +46.1% $390 / Sq Ft
08/16/2021 08/16/21 Price Changed $890,000 -1.1% $267 / Sq Ft
08/10/2021 08/10/21 Price Changed $900,000 -7.7% $270 / Sq Ft
08/05/2021 08/05/21 Price Changed $975,000 -0.5% $292 / Sq Ft
07/19/2021 07/19/21 Price Changed $980,000 -1.0% $294 / Sq Ft
06/24/2021 06/24/21 For Sale $990,000 -- $297 / Sq Ft
Source: IRES MLS

Agents Affiliated with this Home

  • Section Image
  • Section Image
See All Agents

Map

Source: IRES MLS

MLS Number: IRE944255

IRES MLS

APN: 0301-09-0-00-001

Your Personal Tour Guide

Ask me questions while you tour the home.