NOT LISTED FOR SALE
3 Beds
3 Baths
2,461 Sq Ft
1928 Built

Sale Details

Date Sold: August 16, 2024

Last sale price $826,000 $336 Per Sq Ft

7 Days on Market

Highlights

  • Lock-and-Leave Community
  • 4-minute walk to Dempster Station
  • Main Floor Bedroom
  • Dewey Elementary School Rated A
  • Wood Flooring
  • 1-minute walk to Raymond Park

About This Home

As of August 2024

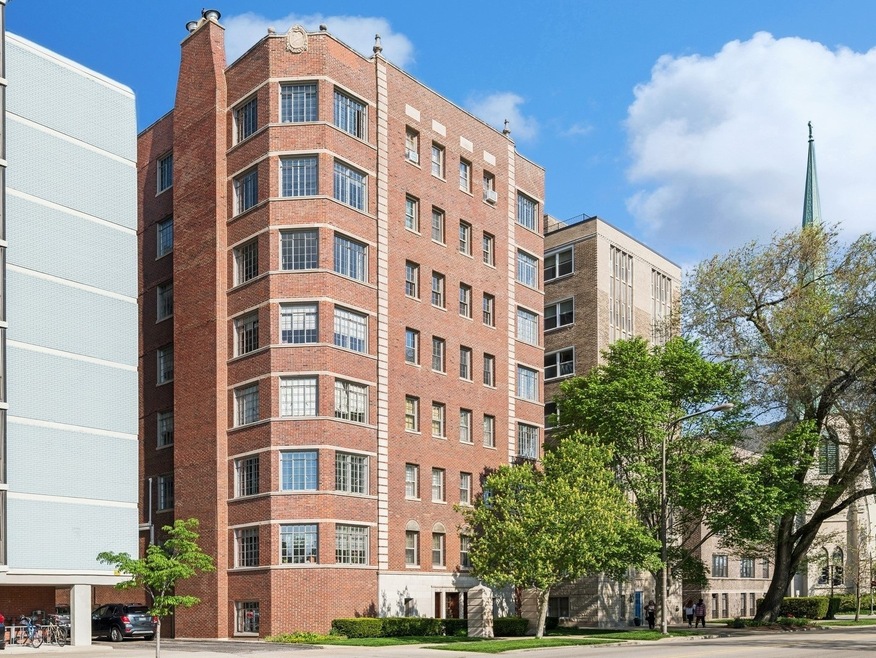
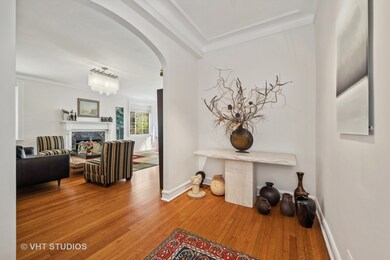
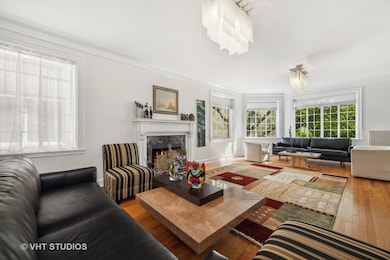
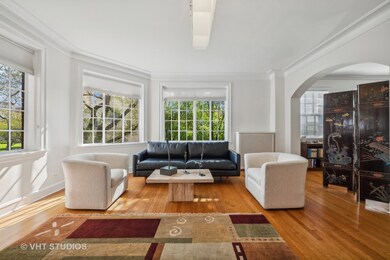
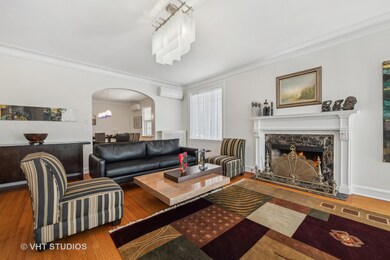
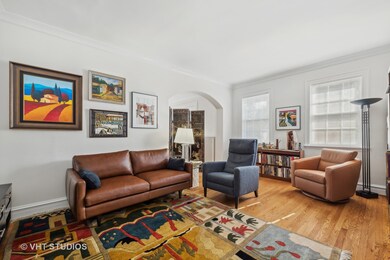
At this exceptional vintage co-op, the discriminating buyer will enjoy almost 2500 sq ft of the finest finishes and preserved architectural details, in a prime Evanston location. Enjoy your privacy in this deluxe, exclusive co-op building, with just two units per floor, each living like a luxurious single-family home. The gracious living room is adorned with 9+ foot ceilings, crown moulding, a vintage gas and wood burning fireplace, impressive chandeliers and picturesque views of Raymond Park and architectural gems nearby. No expense was spared in the custom kitchen by Thornhill Design, which includes Fiddleback Maple cabinets, stunning granite counters and backsplashes, two full-size Thermador ovens and a Fisher-Paykal 2-drawer dishwasher. All three baths have been restored to their original vintage elegance, one of which features spa full-body sprays. The expansive primary suite includes separate his & her baths and an office/sitting room which could be converted back to an en-suite bedroom. Another bedroom, currently used as a den, is also en-suite. The library off the living room is the ideal location to unwind with a cocktail and a good book. This distinctive unit also features the comforts of home with newer Mitsubishi split-system central air conditioning, double-hung windows in the primary suite, completely updated electric and plumbing, and an in-unit laundry featuring a full-size washer and dryer. One garage space in the heated and EV-wired garage, and two personal storage spaces are included. The impeccably maintained building includes an on-site engineer, intercom system for secure access, gracious formal lobby with separate lounge area, and community outdoor patio with a gas grill and outdoor furniture provided. Centrally located between Downtown Evanston and the Dempster Street retail district, this exquisite home is minutes away from restaurants, shopping, Lake Michigan, Northwestern University, Metra and CTA stations.

Last Agent to Sell the Property

Marissa Hopkins

@properties Christie's International Real Estate License #475134141 Listed on: 05/15/2024

@properties Christie's International Real Estate

Last Buyer's Agent

Michael Shenfeld

Jameson Sotheby's Intl Realty License #475125273

Jameson Sotheby's Intl Realty

Property Details

Home Type

  • Co-Op

Est. Annual Taxes

  • $10,224

Year Built

  • Built in 1928 | Remodeled in 2005

HOA Fees

  • $1,005 Monthly HOA Fees

Parking

  • 1 Car Attached Garage
  • Heated Garage
  • Garage Door Opener
  • Driveway
  • Parking Included in Price

Home Design

  • Brick Exterior Construction

Interior Spaces

  • 2,461 Sq Ft Home
  • Ceiling Fan
  • Wood Burning Fireplace
  • Gas Log Fireplace
  • Blinds
  • Entrance Foyer
  • Living Room with Fireplace
  • Breakfast Room
  • Formal Dining Room
  • Library
  • Storage
  • Wood Flooring

Kitchen

  • Double Oven
  • Cooktop
  • Microwave
  • Dishwasher
  • Stainless Steel Appliances
  • Granite Countertops
  • Disposal

Bedrooms and Bathrooms

  • 3 Bedrooms
  • 3 Potential Bedrooms
  • Main Floor Bedroom
  • Walk-In Closet
  • Bathroom on Main Level
  • 3 Full Bathrooms
  • Shower Body Spray

Laundry

  • Laundry on main level
  • Dryer
  • Washer

Basement

  • Walk-Out Basement
  • Basement Fills Entire Space Under The House
  • Finished Basement Bathroom
  • Basement Storage

Home Security

  • Home Security System
  • Intercom
  • Storm Screens
  • Carbon Monoxide Detectors
  • Fire Sprinkler System

Outdoor Features

  • Patio
  • Outdoor Grill

Schools

  • Dewey Elementary School
  • Nichols Middle School
  • Evanston Twp High School

Utilities

  • Heating System Uses Steam
  • Heating System Uses Natural Gas
  • Lake Michigan Water
  • Cable TV Available

Listing and Financial Details

  • Senior Tax Exemptions
  • Homeowner Tax Exemptions

Community Details

Overview

  • Association fees include heat, water, gas, parking, insurance, security, exterior maintenance, lawn care, scavenger, snow removal
  • 15 Units
  • Darla Moreno Association, Phone Number (312) 466-8100
  • High-Rise Community
  • Property managed by The Building Group
  • Lock-and-Leave Community
  • 8-Story Property

Amenities

  • Building Patio
  • Laundry Facilities
  • Service Elevator
  • Lobby
  • Package Room
  • Community Storage Space
  • Elevator

Recreation

  • Bike Trail

Pet Policy

  • Cats Allowed

Security

  • Resident Manager or Management On Site

Property Details

Home Type

Co-Op

Est. Annual Taxes

$10,224

Year Built

Built in 1928 | Remodeled in 2005

HOA Fees

$1,005 per month

Parking

1

Listing Details

  • Property Type: Residential
  • Property Type: Attached Single
  • Type Attached: High Rise (7+ Stories)
  • Ownership: Co-op
  • New Construction: No
  • Property Sub-Type: High Rise (7+ Stories)
  • Year Built: 1928
  • Age: 91-100 Years
  • Built Before 1978 (Y/N): Yes
  • Disability Access and/or Equipped: No
  • General Information: Commuter Bus,Commuter Train
  • Rebuilt (Y/N): No
  • Rehab (Y/N): Yes
  • Unit Floor Level: 2
  • Rehab Year: 2005
  • Actual Status: Closed
  • ResoPropertyType: Residential
  • SomePhotosVirtuallyStaged: No
  • Special Features: None
  • Property Sub Type: Coop
  • Stories: 8
  • Year Renovated: 2005

Interior Features

  • Appliances: Double Oven, Microwave, Dishwasher, Refrigerator, Washer, Dryer, Disposal, Stainless Steel Appliance(s), Cooktop
  • Basement: Full, Walkout
  • Full Bathrooms: 3
  • Total Bathrooms: 3
  • Total Bedrooms: 3
  • Fireplace Features: Wood Burning, Gas Log, Gas Starter
  • Fireplaces: 1
  • Interior Amenities: Elevator, Hardwood Floors, First Floor Bedroom, First Floor Laundry, First Floor Full Bath, Laundry Hook-Up in Unit, Storage, Walk-In Closet(s), Granite Counters, Lobby, Separate Dining Room
  • LivingArea: 2461
  • Other Equipment: TV-Cable, Security System, Intercom, Fire Sprinklers, CO Detectors, Ceiling Fan(s)
  • Room Type: Breakfast Room, Library, Foyer
  • Stories Total: 8
  • Estimated Total Finished Sq Ft: 0
  • Basement Description: Storage Space
  • Bathroom Amenities: Full Body Spray Shower
  • Basement Bathrooms: Yes
  • Below Grade Bedrooms: 0
  • Dining Room: Separate
  • Fireplace Location: Living Room
  • Total Sq Ft: 0
  • Window Features: Blinds
  • ResoLivingAreaSource: Plans

Exterior Features

  • ExteriorFeatures: Patio, Storms/Screens, Outdoor Grill
  • Waterfront: No
  • Exterior Building Type: Brick

Garage/Parking

  • Garage Spaces: 1
  • ParkingTotal: 1
  • Driveway: Asphalt
  • Garage Details: Garage Door Opener(s),Heated
  • Garage On-Site: Yes
  • Garage Ownership: Owned
  • Garage Type: Attached
  • Parking: Garage

Utilities

  • Sewer: Public Sewer
  • Cooling: Other
  • Electric: Circuit Breakers
  • Heating: Natural Gas, Steam
  • Laundry Features: In Unit
  • Water Source: Lake Michigan

Condo/Co-op/Association

  • Pets Allowed: Cats OK
  • Association Fee: 1005
  • Association Amenities: Bike Room/Bike Trails, Elevator(s), Storage, On Site Manager/Engineer, Receiving Room, Security Door Lock(s), Service Elevator(s), Laundry, Intercom, Patio
  • Association Fee Frequency: Monthly
  • Management: Manager Off-site
  • Master Association Fee: No
  • Master Association Fee Frequency: Not Required
  • Management Company: The Building Group
  • Management Contact Name: Darla Moreno
  • Management Phone: 312-466-8100
  • ResoAssociationFeeFrequency: Monthly

Fee Information

  • Association Fee Includes: Heat, Water, Gas, Parking, Insurance, Security, Exterior Maintenance, Lawn Care, Scavenger, Snow Removal

Schools

  • Elementary School: Dewey Elementary School
  • High School: Evanston Twp High School
  • Middle/Junior School: Nichols Middle School

Lot Info

  • Additional Parcels: No
  • Lot Dimensions: COMMON
  • Special Assessments: N

Rental Info

  • Board Number: 2
  • Pets Allowed (Y/N): Yes
  • Is Parking Included in Price: Yes

Tax Info

  • Tax Annual Amount: 10223.61
  • Tax Year: 2022
  • Tax Exemptions: Homeowner,Senior

Multi Family

  • Units in Building: 15
Create a Home Valuation Report for This Property
The Home Valuation Report is an in-depth analysis detailing your home's value as well as a comparison with similar homes in the area

Home Values in the Area

Source: Public Records

Average Home Value in this Area


Source: Public Records

Property History

We collect this data history from publicly available records. To have your information removed, we recommend requesting removal directly through your county’s website.

Date Event Price List to Sale Price per Sq Ft
08/16/2024 08/16/24 Sold $826,000 +10.3% $336 / Sq Ft
05/17/2024 05/17/24 Pending -- -- --
05/09/2024 05/09/24 For Sale $749,000 -- $304 / Sq Ft
Source: Midwest Real Estate Data (MRED)

Agents Affiliated with this Home

  • Section Image
  • Section Image
See All Agents

Map

Source: Midwest Real Estate Data (MRED)

MLS Number: 12048677

Midwest Real Estate Data (MRED)
Your Personal Tour Guide

Ask me questions while you tour the home.