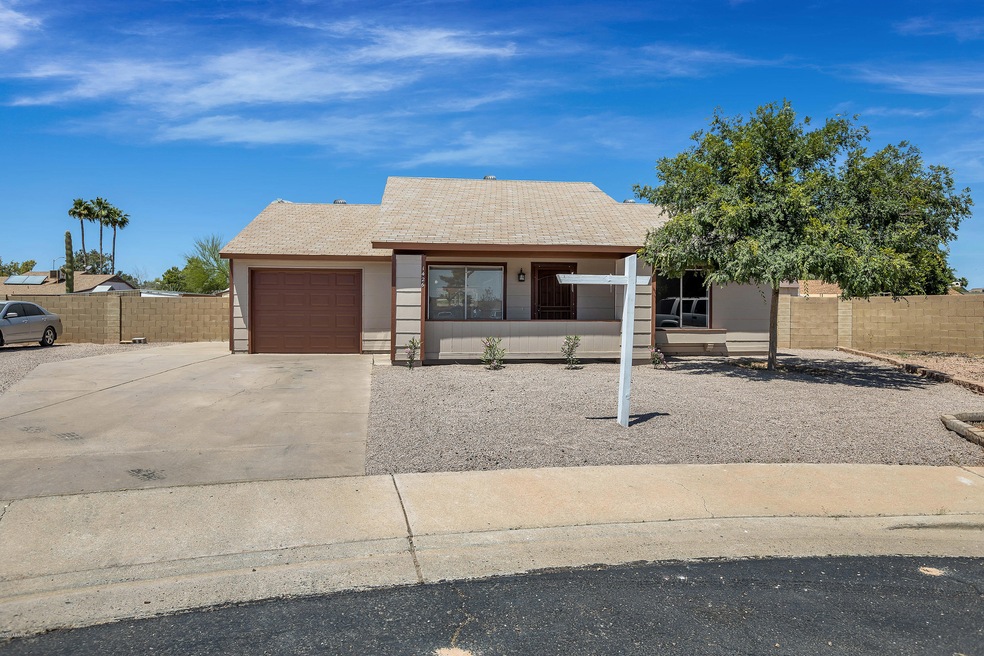
NOT LISTED FOR SALE

1426 N Freestone Cir Unit 1E Mesa, AZ 85203

North Central Mesa Neighborhood

Estimated Value: $385,000 - $400,477

3 Beds
2 Baths
1,056 Sq Ft
$373/Sq Ft Est. Value

Sale Details

Date Sold: June 4, 2020

Last sale price $265,000 $251 Per Sq Ft

Est. 49% increase in value since last sale

Current estimated payment $2,261 / mo

15 Days on Market

Highlights

  • 0.36 Acre Lot
  • No HOA
  • 1 Car Direct Access Garage
  • Franklin at Brimhall Elementary School Rated A
  • Covered Patio or Porch
  • Cul-De-Sac

About This Home

As of June 2020

Scarce Land a bonus with this incredible offering! Single story 3 bedroom, 1-3/4 bath on a 15,594 square foot pie shaped lot at the end of a cul-de-sac. Rare features for the area with peak exposure. Fresh interior paint including a 2-tone paint for the kitchen cabinets. Both bathrooms have been renewed and partially updated. Floors are tile and laminate in the bedroom. The backyard has a large covered ramada for outside relaxing or entertaining. There is a covered patio and plenty of room to grow. In addition, the west side of the property is fenced and gated to offer you approx. another 4,000 square feet of land plus drive up area for your workshop, additional garage, storage or anything else zoning will allow. Don't miss this chance for excellent utility and room to grow.

Last Agent to Sell the Property

Michael Liscano

Dana Hubbell Group Brokerage Phone: 602-697-3103 License #SA637482000 Listed on: 04/25/2020

Last Buyer's Agent

Tiffany Mickolio

EveryPlace License #SA674623000

Home Details

Home Type

  • Single Family

Est. Annual Taxes

  • $1,100

Year Built

  • Built in 1981

Lot Details

  • 15,594 Sq Ft Lot
  • Cul-De-Sac
  • Block Wall Fence
  • Backyard Sprinklers
  • Sprinklers on Timer
  • Grass Covered Lot

Parking

  • 1 Car Direct Access Garage
  • 3 Open Parking Spaces

Home Design

  • Wood Frame Construction
  • Composition Roof
  • Siding

Interior Spaces

  • 1,056 Sq Ft Home
  • 1-Story Property
  • Combination Dining and Living Room

Kitchen

  • Eat-In Kitchen
  • Electric Oven or Range
  • Built-In Microwave
  • Dishwasher
  • Disposal

Flooring

  • Laminate
  • Tile

Bedrooms and Bathrooms

  • 3 Bedrooms
  • Walk-In Closet
  • Remodeled Bathroom

Laundry

  • Laundry in Garage
  • Dryer
  • Washer
  • 220 Volts In Laundry

Eco-Friendly Details

  • North or South Exposure

Outdoor Features

  • Covered Patio or Porch
  • Outdoor Storage

Schools

  • Edison Elementary School
  • Kino Junior High School
  • Westwood High School

Utilities

  • Central Air
  • Heating Available
  • Electric Water Heater
  • High Speed Internet
  • Cable TV Available

Community Details

  • No Home Owners Association
  • Association fees include no fees
  • Hohokam Village Unit 1 E 272 293 310 352 515 531 Subdivision

Listing and Financial Details

  • Tax Lot 347
  • Assessor Parcel Number 136-26-573

Home Details

Home Type

Single Family

Est. Annual Taxes

$1,100

Year Built

Built in 1981

Lot Details

0.36 Acres

Parking

1

Listing Details

  • Cross Street: N Horne and E Halifax St.
  • Property Type: Residential
  • Ownership: Fee Simple
  • Recreation Center Fee 2: N
  • Recreation Center Fee: N
  • Updated Partial or Full Bathrooms: Partial
  • Bathrooms Year Updated: 2020
  • Separate Den Office Sep Den Office: N
  • Year Built: 1981
  • Tax Year: 2019
  • Property Sub Type: Single Family Residence
  • Horses: No
  • Lot Size Acres: 0.36
  • Subdivision Name: HOHOKAM VILLAGE UNIT 1-E 272-293 310-352 515-531
  • Architectural Style: Ranch
  • Property Attached Yn: No
  • General Property Description:PriceSqFt: 250.95
  • Const - Finish:Const - Finish: Painted, Siding
  • Cooling:Cooling: Central Air
  • Technology:Technology: Cable TV Avail, High Speed Internet
  • Plumbing:Plumbing: Electric Hot Wtr Htr
  • Special Features: VirtualTour

Interior Features

  • Flooring: Laminate, Tile
  • Basement YN: No
  • Possible Use: None
  • Spa Features: None
  • Appliances: Dishwasher, Disposal, Refrigerator, Microwave, Washer, Dryer
  • Total Bedrooms: 3
  • Fireplace: No
  • Interior Amenities: 3/4 Bath Master Bdrm, Eat-in Kitchen, Non-laminate Counter, High Speed Internet
  • Living Area: 1056.0
  • Stories: 1
  • Additional Bedroom:Additional Bedroom: Master Bedroom Walk-in Closet
  • Dining Area:Dining Area: Eat-in Kitchen, Dining in LR/GR
  • Kitchen Features:Kitchen Features: Dishwasher, Disposal, Refrigerator, Range/Oven Elec, Built-in Microwave, Non-laminate Counter
  • Laundry:Laundry: Washer Included, Dryer Included, In Garage, 220 V Dryer Hookup
  • Master Bathroom:Master Bathroom: 3/4 Bath Master Bdrm
  • Master Bedroom:Master Bedroom: Not Split

Exterior Features

  • Fencing: Block
  • Exterior Features: Storage, Other
  • Lot Features: Cul-De-Sac, North/South Exposure, Sprinklers In Rear, Gravel/Stone Front, Grass Back, Auto Timer H2O Back
  • Pool Private: No
  • Disclosures: Seller Discl Avail, Agency Discl Req
  • Common Walls: All on One Level
  • Construction Type: Wood Frame, Painted
  • Other Structures: Gazebo
  • Patio And Porch Features: Patio, Covered Patio(s)
  • Roof: Composition
  • General Property Description:Community Pool YN2: No
  • General Property Description:Private Pool YN2: No

Garage/Parking

  • Total Covered Spaces: 1.0
  • Parking Features: Direct Access
  • Attached Garage: No
  • Garage Spaces: 1.0
  • Open Parking Spaces: 3.0

Utilities

  • Cooling: Central Air
  • Heating: Electric
  • Laundry Features: In Garage
  • Cooling Y N: Yes
  • Heating Yn: Yes
  • Water Source: Public
  • Utilities:Utilities: SRP

Condo/Co-op/Association

  • Association: No

Association/Amenities

  • Association Fees:PAD Fee YN2: N
  • Association Fees:Cap ImprovementImpact Fee _percent_: $
  • Association Fees:Cap ImprovementImpact Fee 2 _percent_: $

Fee Information

  • Association Fee Includes: No Fees

Schools

  • Elementary School: Edison Elementary School
  • High School: Westwood High School
  • Junior High Dist: Mesa Unified District
  • Middle Or Junior School: Kino Junior High School

Lot Info

  • Land Lease: No
  • Lot Size Sq Ft: 15594.0
  • Parcel #: 136-26-573

Building Info

  • Builder Name: Unknown

Tax Info

  • Tax Annual Amount: 1100.0
  • Tax Book Number: 136.0
  • Tax Lot: 347
  • Tax Map Number: 26.0

Ownership History

We collect this data history from publicly available records. To have your information removed, we recommend requesting removal directly through your county’s website.

Date Name Owned For Owner Type

Purchase Details

Closed on
Jan 8, 2026
Sold by
Bought by
Current Estimated Value
$393,619

Purchase Details

Listed on
Apr 25, 2020
Closed on
May 8, 2020
Sold by
Bought by
Seller's Agent
Michael Liscano
Dana Hubbell Group
Buyer's Agent
Tiffany Mickolio
EveryPlace
List Price
$269,900
Sold Price
$265,000
Premium/Discount to List
-$4,900
-1.82%

Home Financials for this Owner

Home Financials are based on the most recent Mortgage that was taken out on this home.
Avg. Annual Appreciation
6.62%
Original Mortgage
$238,000
Interest Rate
0.033%
Mortgage Type
New Conventional

Purchase Details

Closed on
Jul 11, 2019
Sold by
Bought by

Home Financials for this Owner

Home Financials are based on the most recent Mortgage that was taken out on this home.
Original Mortgage
$208,749
Interest Rate
0.0412%
Mortgage Type
FHA

Purchase Details

Listed on
Jan 29, 2012
Closed on
Feb 10, 2012
Sold by
Bought by
Seller's Agent
Gregory Welch
ES Realty
Buyer's Agent
Larry Harman
West USA Realty
List Price
$119,900
Sold Price
$119,900

Home Financials for this Owner

Home Financials are based on the most recent Mortgage that was taken out on this home.
Avg. Annual Appreciation
8.61%
Original Mortgage
$109,045
Interest Rate
0.0375%
Mortgage Type
FHA

Purchase Details

Closed on
Oct 14, 2011
Sold by
Bought by

Purchase Details

Closed on
Sep 19, 2004
Sold by
Bought by

Home Financials for this Owner

Home Financials are based on the most recent Mortgage that was taken out on this home.
Original Mortgage
$112,000
Interest Rate
0.0735%
Mortgage Type
New Conventional

Purchase Details

Closed on
Jan 23, 2001
Sold by
Bought by

Home Financials for this Owner

Home Financials are based on the most recent Mortgage that was taken out on this home.
Original Mortgage
$105,755
Interest Rate
0.0708%
Mortgage Type
FHA

Purchase Details

Closed on
Jun 6, 1998
Sold by
Bought by

Purchase Details

Closed on
Jul 25, 1996
Sold by
Bought by
Source: Public Records
Create a Home Valuation Report for This Property
The Home Valuation Report is an in-depth analysis detailing your home's value as well as a comparison with similar homes in the area

Home Values in the Area

Source: Public Records

Average Home Value in this Area


Source: Public Records

Purchase History

We collect this data history from publicly available records. To have your information removed, we recommend requesting removal directly through your county’s website.

Date Buyer Sale Price Title Company
-- None Listed On Document
$265,000 Lawyers Title Of Arizona Inc
$212,600 Grand Canyon Title Agency
$113,000 Guaranty Title Agency
$69,000 Guaranty Title Agency
$140,000 Security Title Agency
$106,700 Security Title Agency
-- --
-- Security Title Agency
Source: Public Records

Mortgage History

We collect this data history from publicly available records. To have your information removed, we recommend requesting removal directly through your county’s website.

Date Status Borrower Loan Amount
Previous Owner $238,000
Previous Owner $208,749
Previous Owner $152,800
Previous Owner $109,045
Previous Owner $42,000
Previous Owner $168,000
Previous Owner $112,000
Previous Owner $120,600
Previous Owner $105,755
Source: Public Records

Property History

We collect this data history from publicly available records. To have your information removed, we recommend requesting removal directly through your county’s website.

Date Event Price List to Sale Price per Sq Ft Prior Sale
06/04/2020 06/04/20 Sold $265,000 -1.8% $251 / Sq Ft
06/03/2020 06/03/20 Price Changed $269,900 0.0% $256 / Sq Ft
05/05/2020 05/05/20 Pending -- -- --
04/20/2020 04/20/20 For Sale $269,900 +125.1% $256 / Sq Ft
03/16/2012 03/16/12 Sold $119,900 0.0% $114 / Sq Ft View Prior Sale
02/06/2012 02/06/12 Pending -- -- --
01/29/2012 01/29/12 For Sale $119,900 -- $114 / Sq Ft
Source: Arizona Regional Multiple Listing Service (ARMLS)

Tax History

We collect this data history from publicly available records. To have your information removed, we recommend requesting removal directly through your county’s website.

Year Tax Paid Tax Assessment Tax Assessment Total Assessment is a certain percentage of the fair market value that is determined by local assessors to be the total taxable value of land and additions on the property. Land Improvement
2025 $1,184 $14,261
2024 $1,197 $13,582
2023 $1,197 $28,510 $5,700 $22,810
2022 $1,171 $22,130 $4,420 $17,710
2021 $1,203 $20,130 $4,020 $16,110
2020 $1,187 $18,670 $3,730 $14,940
2019 $1,100 $16,080 $3,210 $12,870
2018 $1,050 $13,910 $2,780 $11,130
2017 $1,017 $13,260 $2,650 $10,610
2016 $999 $12,450 $2,490 $9,960
2015 $943 $10,710 $2,140 $8,570
Source: Public Records

Agents Affiliated with this Home

  • Section Image
  • Section Image
  • Section Image
See All Agents

Map

Source: Arizona Regional Multiple Listing Service (ARMLS)

MLS Number: 6068512

Arizona Regional Multiple Listing Service (ARMLS)

APN: 136-26-573

Your Personal Tour Guide

Ask me questions while you tour the home.