
Lacey Brutschy
Real Broker, LLC
(866) 717-1325
150 Total Sales
2 in Creek Crossing Estates
$290K - $350K Price Range

Estimated Value: $284,782
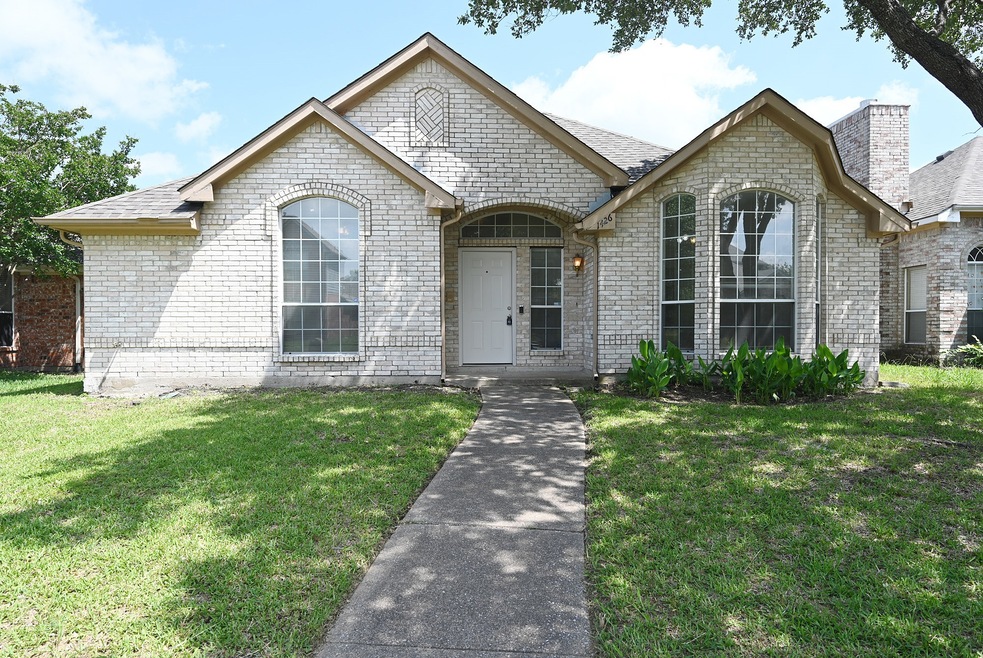
Recently upgraded single story home with 3 bedrooms, 2 full baths with attached 2 car garage, rear alley entry. The interior offers vaulted ceiling in the living room, fireplace, kitchen with breakfast bar and large, split master suite. Upgrades: new kitchen granite counters, new kitchen sink, new appliances, new light fixtures, new vinyl floor throughout, new coat of paint on walls and doors. Note: the broken backyard patio concrete is not part of the house foundation. Based on the attached report, the house has no foundation issues.
Last Agent to Sell the Property
GoldenNorth Realty LLC Brokerage Phone: 469-951-5887 License #0632878 Listed on: 06/02/2025
We collect this data history from publicly available records. To have your information removed, we recommend requesting removal directly through your county’s website.
Lacey Brutschy
Real Broker, LLC
(866) 717-1325
150 Total Sales
2 in Creek Crossing Estates
$290K - $350K Price Range
Mandy Cole
Call It Closed Realty
(682) 452-7048
173 Total Sales
2 in Creek Crossing Estates
$268K - $319K Price Range
Ivory Martin
EXP REALTY
(972) 944-9548
29 Total Sales
1 in Creek Crossing Estates
$398,900 Price
Diego Villarreal
Seeto Realty
(469) 789-3559
75 Total Sales
1 in Creek Crossing Estates
$289,900 Price
Gregory Ivey
The Ivey Agency LLC
(469) 660-1436
78 Total Sales
2 in Creek Crossing Estates
$248K - $365K Price Range
Cindy Herbert
WILLIAM DAVIS REALTY
(469) 502-7608
27 Total Sales
1 in Creek Crossing Estates
$399,000 Price
We collect this data history from publicly available records. To have your information removed, we recommend requesting removal directly through your county’s website.
| Date | Buyer | Sale Price | Title Company |
|---|---|---|---|
| -- | Texas Title | ||
| -- | Nelson Law Group Pc | ||
| $144,000 | None Available | ||
| -- | Ctc | ||
| -- | -- | ||
| -- | -- | ||
| -- | -- | ||
| -- | -- |
We collect this data history from publicly available records. To have your information removed, we recommend requesting removal directly through your county’s website.
| Date | Status | Borrower | Loan Amount |
|---|---|---|---|
| Open | $261,803 | ||
| Previous Owner | $125,012 | ||
| Previous Owner | $114,098 |
We collect this data history from publicly available records. To have your information removed, we recommend requesting removal directly through your county’s website.
| Date | Event | Price | List to Sale | Price per Sq Ft |
|---|---|---|---|---|
| 08/29/2025 08/29/25 | Sold | -- | -- | -- |
| 07/29/2025 07/29/25 | Pending | -- | -- | -- |
| 06/16/2025 06/16/25 | Price Changed | $269,900 | -3.6% | $188 / Sq Ft |
| 06/02/2025 06/02/25 | For Sale | $279,900 | -- | $195 / Sq Ft |
We collect this data history from publicly available records. To have your information removed, we recommend requesting removal directly through your county’s website.
| Year | Tax Paid | Tax Assessment Tax Assessment Total Assessment is a certain percentage of the fair market value that is determined by local assessors to be the total taxable value of land and additions on the property. | Land | Improvement |
|---|---|---|---|---|
| 2026 | $5,884 | $253,520 | $60,000 | $193,520 |
| 2025 | $5,884 | $253,520 | $60,000 | $193,520 |
| 2024 | $4,850 | $255,220 | $55,000 | $200,220 |
| 2023 | $4,850 | $174,210 | $39,000 | $135,210 |
| 2022 | $4,377 | $174,210 | $39,000 | $135,210 |
| 2021 | $3,706 | $140,550 | $30,000 | $110,550 |
| 2020 | $5,164 | $184,760 | $30,000 | $154,760 |
| 2019 | $4,555 | $156,490 | $30,000 | $126,490 |
| 2018 | $4,388 | $156,490 | $30,000 | $126,490 |
| 2017 | $4,384 | $156,490 | $30,000 | $126,490 |
| 2016 | $3,476 | $124,070 | $30,000 | $94,070 |
| 2015 | $2,993 | $110,300 | $25,000 | $85,300 |
| 2014 | $2,993 | $110,300 | $25,000 | $85,300 |
J
Seller's Agent in 2025
Jeremy Du
GoldenNorth Realty LLC
(214) 490-3428
2 in this area
22 Total Sales
M
Buyer's Agent in 2025
Mariam Balleste
Lugary, LLC
(469) 403-5561
1 in this area
73 Total Sales
Source: North Texas Real Estate Information Systems (NTREIS)
MLS Number: 20955781
APN: 380539800E07R0000
Disclaimer: Certain information contained herein is derived from information provided by parties other than Homes.com. All information provided is deemed reliable, but is not guaranteed to be accurate and should be independently verified.
Listing information provided in part by the North Texas Real Estate Information Systems, Inc, for personal, non-commercial use by viewers of this site and may not be reproduced or redistributed. All information is deemed reliable but not guaranteed. Copyright © NTREIS 2026. All rights reserved
Ask me questions while you tour the home.