NOT LISTED FOR SALE

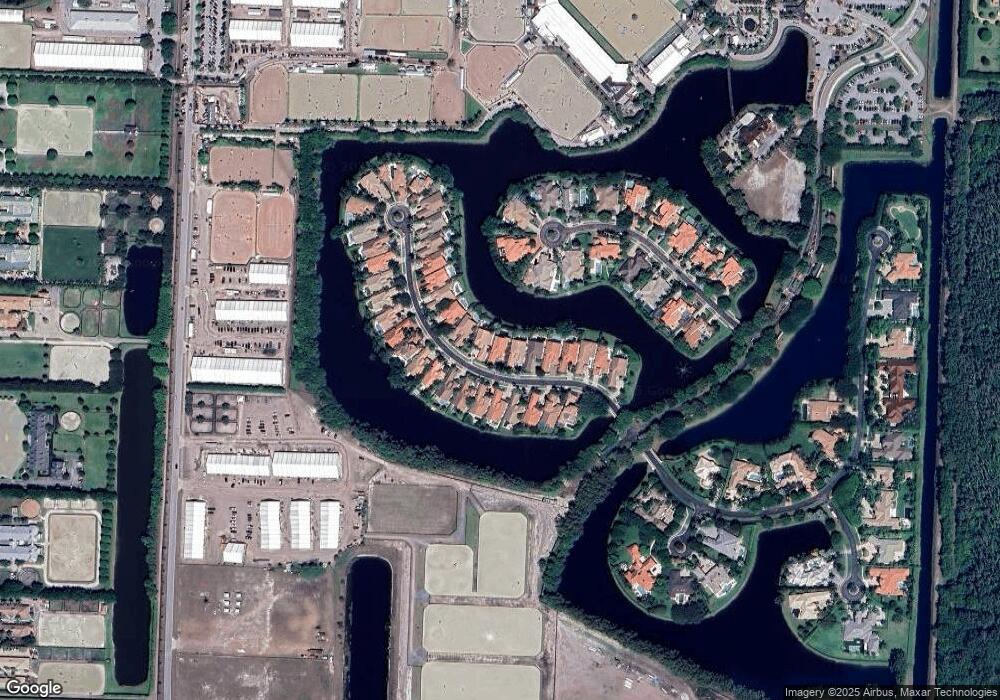
14265 Stroller Way Wellington, FL 33414

Wellington Area

Estimated Value: $2,586,369

3 Beds
3 Baths
3,578 Sq Ft
$723/Sq Ft Est. Value

Sale Details

Date Sold: May 15, 2014

Last sale price $830,000 $232 Per Sq Ft

Est. 212% increase in value since last sale

Current estimated payment $18,505 / mo

15 Days on Market

Highlights

  • Lake Front
  • Heated In Ground Pool
  • Cathedral Ceiling
  • Gated with Attendant
  • Sitting Area In Primary Bedroom
  • Roman Tub

About This Home

As of May 2014

Equestrian Club Estates! Exceptional private location with lake views. Great seasonal home...low upkeep. Walking distance to the horse show grounds. 24 hour manned security gate. 3 car garage. Fenced back yard. Hot water heater and both A/C units recently replaced. Accordion impact shutters throughout. Seller is the original owner. Property was community model. This excellent value will not last long.
3 bedrooms

Last Agent to Sell the Property

Travis Laas

Engel & Volkers Wellington License #3262273 Listed on: 02/11/2014

Engel & Volkers Wellington

Last Buyer's Agent

Amy Carr

Engel & Volkers Wellington License #3267924

Engel & Volkers Wellington

Home Details

Home Type

  • Single Family

Est. Annual Taxes

  • $7,708

Year Built

  • Built in 1997

Lot Details

  • 9,148 Sq Ft Lot
  • Lake Front
  • Southwest Facing Home
  • Fenced
  • Sprinkler System

HOA Fees

  • $521 Monthly HOA Fees

Parking

  • 3 Car Attached Garage
  • Garage Door Opener
  • Golf Cart Garage

Property Views

  • Lake
  • Pool

Home Design

  • Spanish Tile Roof

Interior Spaces

  • 3,578 Sq Ft Home
  • 1-Story Property
  • Wet Bar
  • Furnished or left unfurnished upon request
  • Bar
  • Cathedral Ceiling
  • Plantation Shutters
  • Blinds
  • Formal Dining Room
  • Screened Porch
  • Fire and Smoke Detector

Kitchen

  • Breakfast Area or Nook
  • Oven
  • Gas Range
  • Dishwasher
  • Trash Compactor
  • Disposal

Flooring

  • Carpet
  • Marble
  • Ceramic Tile

Bedrooms and Bathrooms

  • 3 Bedrooms
  • Sitting Area In Primary Bedroom
  • Split Bedroom Floorplan
  • Walk-In Closet
  • 3 Full Bathrooms
  • Dual Sinks
  • Roman Tub
  • Jettted Tub and Separate Shower in Primary Bathroom
  • Soaking Tub

Laundry

  • Laundry closet
  • Dryer
  • Washer

Pool

  • Heated In Ground Pool
  • Spa

Outdoor Features

  • Patio
  • Outdoor Living Area

Utilities

  • Forced Air Zoned Heating and Cooling System
  • Three-Phase Power

Listing and Financial Details

  • Assessor Parcel Number 73414420060000320

Community Details

Overview

  • Association fees include common areas, cable TV, ground maintenance, pest control, security, trash
  • Equestrian Club Est 2 Subdivision

Recreation

  • Trails

Security

  • Gated with Attendant

Home Details

Home Type

Single Family

Est. Annual Taxes

$7,708

Year Built

Built in 1997

Lot Details

9,148 Sq Ft Lot

HOA Fees

$521 per month

Parking

3

Listing Details

  • Prop. Type: Residential
  • Property Sub Type: Single Family Residence
  • Property Sub Type Additional: Single Family Residence
  • Directions: Pierson road to equestrian club drive, right onto stroller way. Property is on the right hand side.
  • Year Built: 1997
  • Unit Levels: One
  • Building Stories: 1
  • DelayedMarketingYN: No
  • Special Features: None
  • Stories: 1

Interior Features

  • Interior Amenities: Wet Bar, Breakfast Area, Bathtub, Cathedral Ceiling(s), Dining Area, Separate/Formal Dining Room, Dual Sinks, Garden Tub/Roman Tub, High Ceilings, Jetted Tub, Kitchen/Dining Combo, Main Level Primary, Sitting Area in Primary, Split Bedrooms, Soaking Tub, Separate Shower, Vaulted Ceiling(s), Bar, Walk-In Closet(s)
  • Private Spa: Yes
  • Furnished: Negotiable
  • Appliances: Dryer, Dishwasher, Electric Range, Disposal, Gas Range, Oven, Refrigerator, Trash Compactor, Washer
  • Full Bathrooms: 3
  • Total Bedrooms: 3
  • Flooring: Carpet, Ceramic Tile, Marble
  • Living Area: 3578.0
  • Stories: 1
  • Window Features: Blinds, Plantation Shutters

Exterior Features

  • Exterior Features: Outdoor Living Area
  • View: Lake, Pool
  • Fencing: Fenced
  • Lot Features: Sprinklers Automatic, < 1/4 Acre
  • Pool Features: Heated, In Ground
  • Pool Private: Yes
  • View: Yes
  • Waterfront Features: Lake Front
  • Waterfront: Yes
  • Construction Type: Block
  • Direction Faces: Southwest
  • Patio And Porch Features: Covered, Patio, Screened
  • Roof: Spanish Tile

Garage/Parking

  • Covered Parking Spaces: 3.0
  • Attached Garage: Yes
  • Garage Spaces: 3.0
  • Garage Yn: Yes
  • Parking Features: Attached, Garage, Golf Cart Garage, Garage Door Opener

Utilities

  • Laundry Features: Inside, Laundry Closet
  • Security: Fire Alarm, Gated with Guard, Smoke Detector(s)
  • Cooling: Central Air, Electric, Zoned
  • Cooling Y N: Yes
  • Heating: Central, Electric, Zoned
  • Heating Yn: Yes
  • Electric: 3 Phase
  • Sewer: Public Sewer
  • Utilities: Sewer Available, Water Available
  • Water Source: Public

Condo/Co-op/Association

  • Association Fee: 521.0
  • Pets Allowed: Yes
  • Community Features: Home Owners Association, Sidewalks
  • Senior Community: No
  • Amenities: Sidewalks, Trail(s)
  • Association Fee Frequency: Monthly
  • Association: Yes
  • Pets Allowed: Yes

Fee Information

  • Association Fee Includes: Common Areas, Cable TV, Maintenance Grounds, Pest Control, Security, Trash

Lot Info

  • Parcel #: 73414420060000320
  • Lot Size Acres: 0.21
  • Lot Size: .21 ACRES
  • Mobile Dim Units: Feet
  • Zoning: RES

Tax Info

  • Tax Year: 2012
  • Tax Annual Amount: 7707.89

Ownership History

We collect this data history from publicly available records. To have your information removed, we recommend requesting removal directly through your county’s website.

Date Name Owned For Owner Type

Purchase Details

Closed on
Nov 14, 2014
Sold by
Bought by
Current Estimated Value
$2,586,369

Purchase Details

Listed on
Feb 11, 2014
Closed on
May 15, 2014
Sold by
Bought by
Seller's Agent
Travis Laas
Engel & Volkers Wellington
Buyer's Agent
Amy Carr
Engel & Volkers Wellington
List Price
$895,000
Sold Price
$830,000
Premium/Discount to List
-$65,000
-7.26%

Home Financials for this Owner

Home Financials are based on the most recent Mortgage that was taken out on this home.
Avg. Annual Appreciation
9.76%

Purchase Details

Closed on
Feb 2, 2009
Sold by
Bought by

Purchase Details

Closed on
Jul 24, 1998
Sold by
Bought by

Purchase Details

Closed on
May 13, 1994
Sold by
Bought by

Purchase Details

Closed on
Apr 25, 1994
Sold by
Bought by
Source: Public Records
Create a Home Valuation Report for This Property
The Home Valuation Report is an in-depth analysis detailing your home's value as well as a comparison with similar homes in the area

Purchase History

We collect this data history from publicly available records. To have your information removed, we recommend requesting removal directly through your county’s website.

Date Buyer Sale Price Title Company
$950,000 Attorney
$83,000 Attorney
-- Attorney
$410,000 --
-- --
$120,000 --
Source: Public Records

Mortgage History

We collect this data history from publicly available records. To have your information removed, we recommend requesting removal directly through your county’s website.

Date Status Borrower Loan Amount
Previous Owner $1,000,000
Source: Public Records

Property History

We collect this data history from publicly available records. To have your information removed, we recommend requesting removal directly through your county’s website.

Date Event Price List to Sale Price per Sq Ft
05/15/2014 05/15/14 Sold $830,000 -7.3% $232 / Sq Ft
04/15/2014 04/15/14 Pending -- -- --
02/11/2014 02/11/14 For Sale $895,000 -- $250 / Sq Ft
Source: BeachesMLS (Greater Fort Lauderdale)

Tax History

We collect this data history from publicly available records. To have your information removed, we recommend requesting removal directly through your county’s website.

Year Tax Paid Tax Assessment Tax Assessment Total Assessment is a certain percentage of the fair market value that is determined by local assessors to be the total taxable value of land and additions on the property. Land Improvement
2025 $46,703 $2,111,995
2024 $46,703 $1,919,995
2023 $37,639 $1,745,450 $1,342,300 $1,012,610
2022 $36,189 $1,586,773 $0 $0
2021 $32,259 $1,887,862 $890,142 $997,720
2020 $29,315 $1,673,344 $880,000 $793,344
2019 $26,022 $1,381,909 $0 $1,381,909
2018 $22,389 $1,203,362 $0 $1,203,362
2017 $20,853 $1,174,846 $0 $0
2016 $19,189 $854,013 $0 $0
2015 $16,878 $776,375 $0 $0
2014 $7,871 $384,875 $0 $0
Source: Public Records

Agents Affiliated with this Home

  • Section Image
  • Section Image
See All Agents

Map

Source: BeachesMLS (Greater Fort Lauderdale)

MLS Number: R10015728

BeachesMLS (Greater Fort Lauderdale)

APN: 73-41-44-20-06-000-0320

Your Personal Tour Guide

Ask me questions while you tour the home.