
Lori Batiot
Windermere Northlake
(206) 565-1314
37 Total Sales
1 in Holly
$630,000 Price
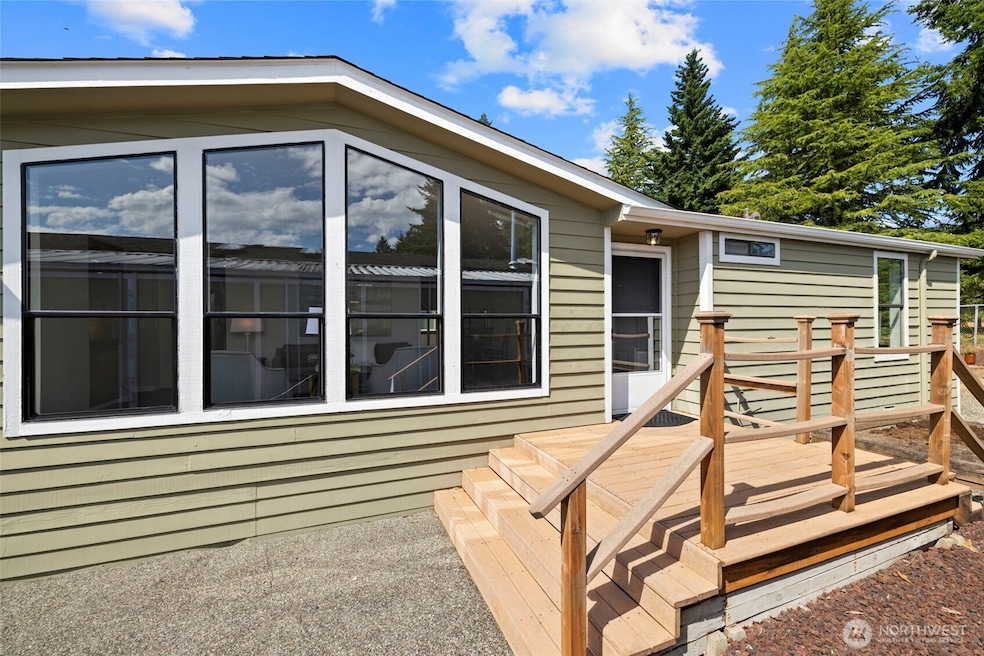


Rare find Fairway Estates overlooking 3rd tee box at Walter Hall. 2 bed/2 individual 3⁄4 baths. Newly renovated! Gated 55+community. Front porch w/patio+side walk up. Vaulted ceiling+wall of windows allows natural light in! LR w/wet bar sink, stero+surround sound. New kitchen w/white soft closing cabinetry, quartz counters, deco tile backsplash, ss appl, breakfast bar w/pendant lighting. FR off kitchen is connector to back deck. Golf course & territorial views! New carpet+luxury vinyl plank. Primary bed w/dual adjoining closets. 3/4 bath en suite w/walk in accessible tile shower, custom vanity, built in cabinetry. AC! 2nd bed+adjacent 3/4 bath. Covered carport pkg+storage shed. Entertaining deck, park bench seating. Turn the key & live! Home!
Last Agent to Sell the Property
RE/MAX Town Center License #27958 Listed on: 07/17/2025
Source: Northwest Multiple Listing Service (NWMLS)
MLS#: 2401976
Lori Batiot
Windermere Northlake
(206) 565-1314
37 Total Sales
1 in Holly
$630,000 Price
Elisabeth Blalock
Marketplace Sotheby's Intl Rty
(206) 593-3756
63 Total Sales
2 in Holly
$145K - $600K Price Range
Aaron De Nunzio
Windermere Real Estate GH LLC
(425) 979-7404
194 Total Sales
1 in Holly
$599,950 Price
Kim Pelham
Katrina Eileen
(425) 428-5280
71 Total Sales
1 in Holly
$619,000 Price
Suzanne Leisher
KW South Whidbey
(425) 382-7992
117 Total Sales
1 in Holly
$490,000 Price
Christine Andreasen
eXp Realty
(206) 594-5375
233 Total Sales
1 in Holly
$395,000 Price
We collect this data history from publicly available records. To have your information removed, we recommend requesting removal directly through your county’s website.
| Year | Tax Paid | Tax Assessment Tax Assessment Total Assessment is a certain percentage of the fair market value that is determined by local assessors to be the total taxable value of land and additions on the property. | Land | Improvement |
|---|---|---|---|---|
| 2026 | $482 | $131,900 | $131,900 | |
| 2025 | $186 | $131,900 | $131,900 | |
| 2024 | $186 | $152,600 | $152,600 | |
| 2023 | $249 | $140,400 | $0 | $140,400 |
| 2022 | $296 | $138,400 | $0 | $138,400 |
| 2020 | $978 | $109,900 | $0 | $109,900 |
| 2019 | $784 | $89,100 | $0 | $89,100 |
| 2018 | $701 | $68,700 | $0 | $68,700 |
| 2017 | $671 | $67,000 | $0 | $67,000 |
| 2016 | $482 | $47,600 | $0 | $47,600 |
| 2015 | $395 | $35,300 | $0 | $35,300 |
| 2013 | $607 | $50,800 | $0 | $50,800 |
Seller's Agent in 2026
Mindy Hibbard
RE/MAX
(425) 350-8893
2 in this area
163 Total Sales
Buyer's Agent in 2026
Lorna Martins
Keller Williams Realty Bothell
(425) 948-3966
1 in this area
36 Total Sales
Source: Northwest Multiple Listing Service (NWMLS)
MLS Number: 2401976
APN: 00960003602700
Disclaimer: Certain information contained herein is derived from information provided by parties other than Homes.com. All information provided is deemed reliable, but is not guaranteed to be accurate and should be independently verified.
All data is obtained from various sources and may not have been verified by broker or MLS GRID. Supplied Open House Information is subject to change without notice. All information should be independently reviewed and verified for accuracy. Properties may or may not be listed by the office/agent presenting the information. Listing information is provided by the Northwest Multiple Listing Service (NWMLS). Property information is based on available data that may include MLS information, county records, and other sources. Listings marked with the 3 tree icon and provided by NWMLS. All properties are subject to prior sale or withdrawal. IDX information is provided exclusively for consumers’ personal noncommercial use, that it may not be used for any purpose other than to identify prospective properties consumers may be interested in purchasing, that the data is deemed reliable but is not guaranteed by MLS GRID. ©2026 NWMLS.
Based on information submitted to the MLS GRID
Listings courtesy of Northwest Multiple Listing Service (NWMLS) as distributed by MLS GRID
Ask me questions while you tour the home.