
Rene Breen
Coldwell Banker Bain
(425) 448-8957
86 Total Sales
1 in Holly
$625,000 Price
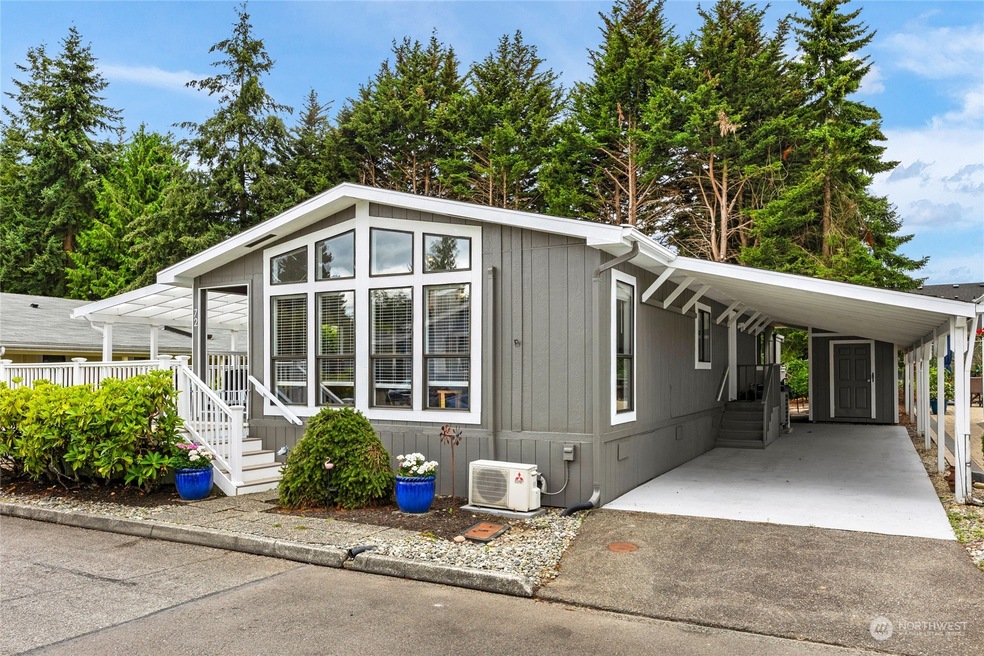
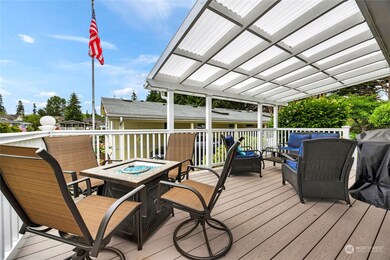
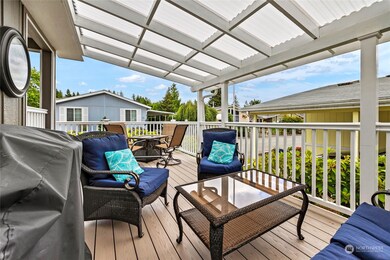

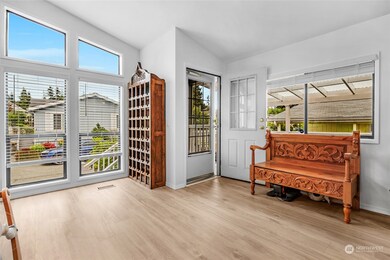
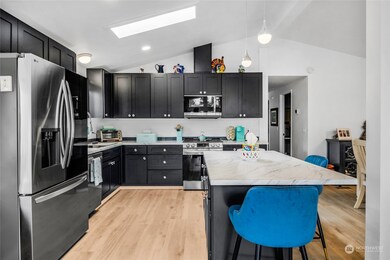
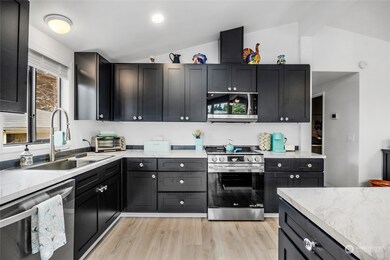
Welcome home to this "IMMACULATE" 2024 fastidiously renovated home in gated 55+ community. PRACTICALLY ALL NEW except the dryer. 3-bdrm, 2-bathrm, open concept floor plan, ample natural lighting, fresh paint in & out, new hot water tank/ceilings/luxury vinyl plank floors/window blinds/interior doors/primary slider to deck/closet shelving/electrical upgrades/revised energy efficient HVAC system new ductless heat pump, new bathrm vanities/curbless shower enclosures w/ seat/light fixtures/mirrors, new kitchen cabinets & island/SS appliances/sink & faucet . Trek decking approx. 3 yrs old has new overhead panels, MUCH MORE! Utilize Clubhouse exercise rm, host events. w/in 1 mile of Paine Field Airport, shopping, restaurants. THIS IS A MUST SEE!!
Source: Northwest Multiple Listing Service (NWMLS)
MLS#: 2271944
Rene Breen
Coldwell Banker Bain
(425) 448-8957
86 Total Sales
1 in Holly
$625,000 Price
Dustin Bruce
Ballpark Realty
(206) 558-5822
159 Total Sales
1 in Holly
$645,000 Price
Traci Fischer
Marketplace Sotheby's Intl Rty
(206) 278-1393
101 Total Sales
1 in Holly
$545,000 Price
Kyle Maple
John L. Scott Mill Creek
(360) 502-8811
112 Total Sales
5 in Holly
$223K - $660K Price Range
Willie Fan
John L. Scott, Inc.
(425) 272-6510
98 Total Sales
3 in Holly
$160K - $718K Price Range
Anatoliy Rubashka
Coldwell Banker Bain
(425) 382-7479
101 Total Sales
3 in Holly
$625K - $950K Price Range
We collect this data history from publicly available records. To have your information removed, we recommend requesting removal directly through your county’s website.
| Year | Tax Paid | Tax Assessment Tax Assessment Total Assessment is a certain percentage of the fair market value that is determined by local assessors to be the total taxable value of land and additions on the property. | Land | Improvement |
|---|---|---|---|---|
| 2026 | $482 | $193,000 | $193,000 | |
| 2025 | $1,098 | $87,300 | $87,300 | |
| 2024 | $1,098 | $138,600 | $138,600 | |
| 2023 | $169 | $114,300 | $0 | $114,300 |
| 2022 | $907 | $101,600 | $0 | $101,600 |
| 2020 | $832 | $93,500 | $0 | $93,500 |
| 2019 | $674 | $76,600 | $0 | $76,600 |
| 2018 | $686 | $67,200 | $0 | $67,200 |
| 2017 | $576 | $57,500 | $0 | $57,500 |
| 2016 | $482 | $47,600 | $0 | $47,600 |
| 2015 | $397 | $35,500 | $0 | $35,500 |
| 2013 | $497 | $41,600 | $0 | $41,600 |
Seller's Agent in 2024
Pamela Smith
Realty One Group Preview
(206) 354-5363
2 in this area
19 Total Sales
Buyer's Agent in 2024
Dale Kellett
Real Broker LLC
(425) 478-9622
2 in this area
104 Total Sales
JP
Seller's Agent in 2023
James Pauley
Realty One Group Preview
(425) 348-8397
8 in this area
20 Total Sales
Source: Northwest Multiple Listing Service (NWMLS)
MLS Number: 2271944
APN: 00960003607200
Disclaimer: Certain information contained herein is derived from information provided by parties other than Homes.com. All information provided is deemed reliable, but is not guaranteed to be accurate and should be independently verified.
All data is obtained from various sources and may not have been verified by broker or MLS GRID. Supplied Open House Information is subject to change without notice. All information should be independently reviewed and verified for accuracy. Properties may or may not be listed by the office/agent presenting the information. Listing information is provided by the Northwest Multiple Listing Service (NWMLS). Property information is based on available data that may include MLS information, county records, and other sources. Listings marked with the 3 tree icon and provided by NWMLS. All properties are subject to prior sale or withdrawal. IDX information is provided exclusively for consumers’ personal noncommercial use, that it may not be used for any purpose other than to identify prospective properties consumers may be interested in purchasing, that the data is deemed reliable but is not guaranteed by MLS GRID. ©2026 NWMLS.
Based on information submitted to the MLS GRID
Listings courtesy of Northwest Multiple Listing Service (NWMLS) as distributed by MLS GRID
Ask me questions while you tour the home.