
Christine Andreasen
eXp Realty
(206) 594-5375
234 Total Sales
1 in Holly
$395,000 Price
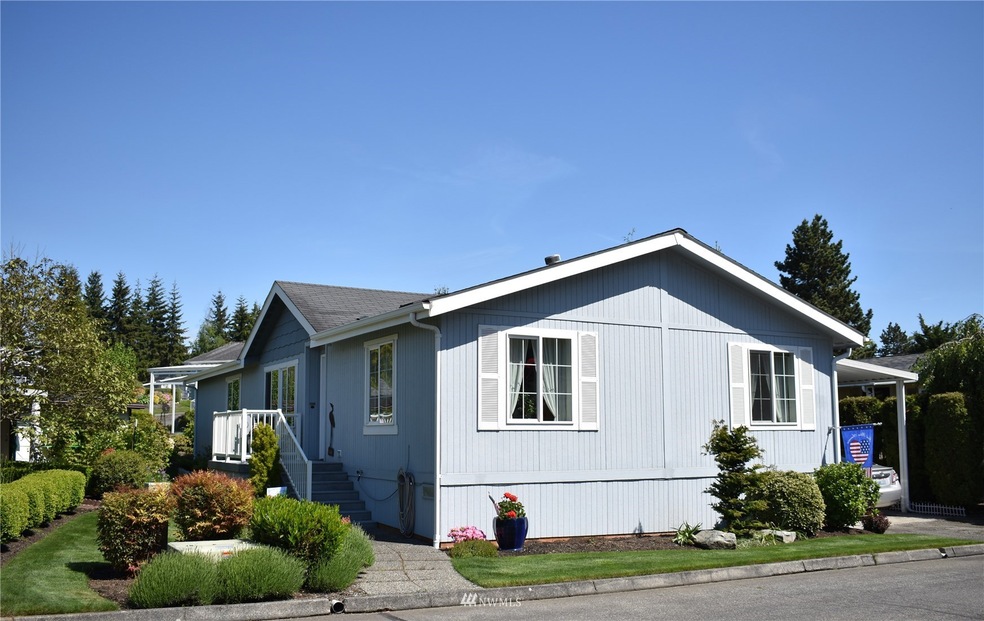
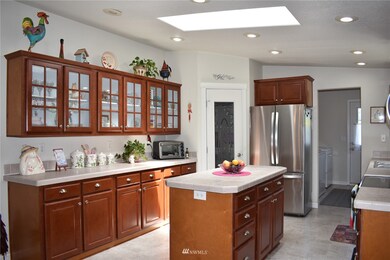
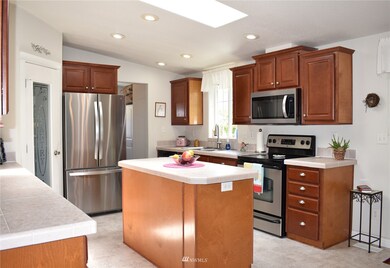
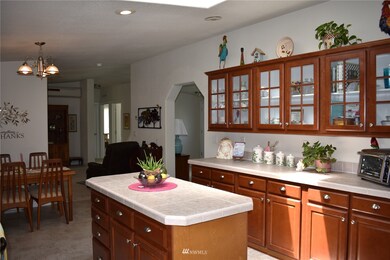
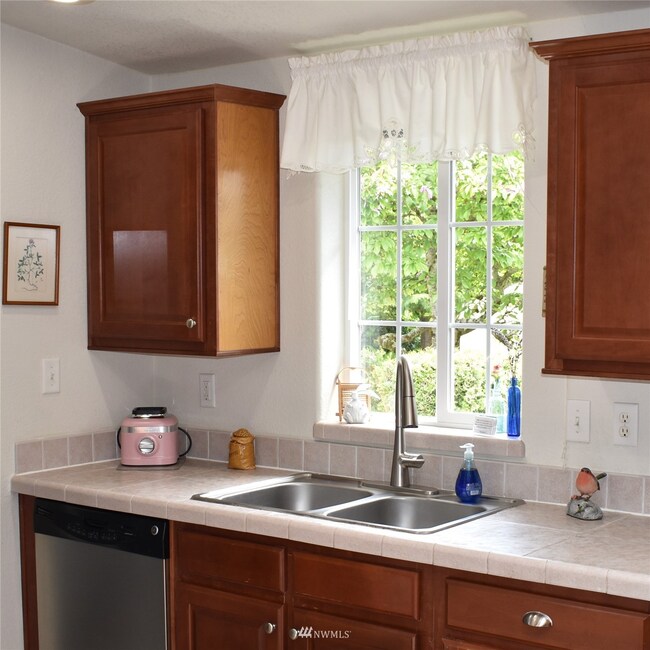
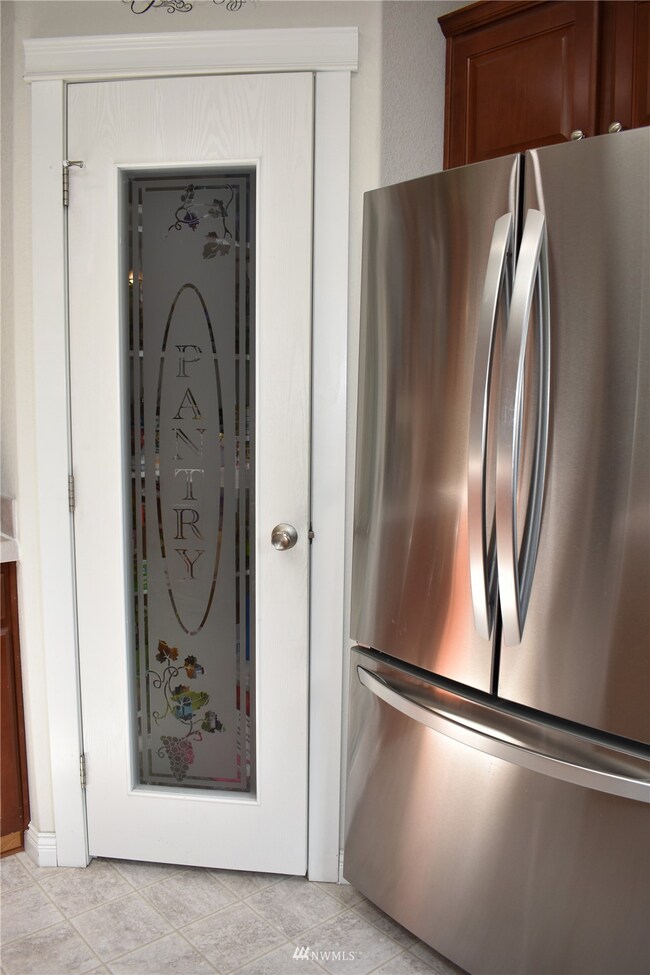
Long time owner has pampered this modern 2007 Marlette boasting drywall, panel doors, sleek millwork, vaulted ceilings, vinyl windows, efficient forced air and ductless heating. Fabulous kitchen w/tons of cabinets, walk-in pantry and SS appliances. Primary bedroom w/spa like 5 piece bath. Beautiful finishing touches! Enjoy time on the covered deck and private patio overlooking the colorful gardens. Newer home in established Fairway Estates. Terrific location and active clubhouse.
Source: Northwest Multiple Listing Service (NWMLS)
MLS#: 1956815
Christine Andreasen
eXp Realty
(206) 594-5375
234 Total Sales
1 in Holly
$395,000 Price
Mike Pavone
Windermere Real Estate/East
(206) 594-4100
167 Total Sales
2 in Holly
$320K - $885K Price Range
Andrew Ball
John L Scott Madrona Group
(206) 312-4693
49 Total Sales
1 in Holly
$685,000 Price
Mark Gallagher
John L. Scott Snohomish
(425) 230-6210
132 Total Sales
1 in Holly
$425,000 Price
Sue Meierotto
Every Door Real Estate
(720) 500-6497
56 Total Sales
1 in Holly
$515,000 Price
Eric Kinzler
Windermere Real Estate/East
(425) 906-3753
87 Total Sales
1 in Holly
$320,000 Price
We collect this data history from publicly available records. To have your information removed, we recommend requesting removal directly through your county’s website.
| Date | Event | Price | List to Sale | Price per Sq Ft |
|---|---|---|---|---|
| 07/21/2022 07/21/22 | Sold | $249,000 | 0.0% | $159 / Sq Ft |
| 06/27/2022 06/27/22 | Pending | -- | -- | -- |
| 06/22/2022 06/22/22 | For Sale | $249,000 | -- | $159 / Sq Ft |
We collect this data history from publicly available records. To have your information removed, we recommend requesting removal directly through your county’s website.
| Year | Tax Paid | Tax Assessment Tax Assessment Total Assessment is a certain percentage of the fair market value that is determined by local assessors to be the total taxable value of land and additions on the property. | Land | Improvement |
|---|---|---|---|---|
| 2026 | $998 | $222,400 | $222,400 | |
| 2025 | $1,762 | $245,600 | $245,600 | |
| 2024 | $1,762 | $222,400 | $222,400 | |
| 2023 | $1,939 | $251,000 | $0 | $251,000 |
| 2022 | $220 | $223,100 | $0 | $223,100 |
| 2020 | $1,655 | $186,000 | $0 | $186,000 |
| 2019 | $1,429 | $162,300 | $0 | $162,300 |
| 2018 | $1,136 | $111,300 | $0 | $111,300 |
| 2017 | $939 | $93,800 | $0 | $93,800 |
| 2016 | $998 | $98,600 | $0 | $98,600 |
| 2015 | $761 | $68,000 | $0 | $68,000 |
| 2013 | $917 | $76,800 | $0 | $76,800 |
JP
Seller's Agent in 2022
James Pauley
Realty One Group Preview
(425) 348-8397
8 in this area
20 Total Sales
Source: Northwest Multiple Listing Service (NWMLS)
MLS Number: 1956815
APN: 00960003608300
Disclaimer: Certain information contained herein is derived from information provided by parties other than Homes.com. All information provided is deemed reliable, but is not guaranteed to be accurate and should be independently verified.
All data is obtained from various sources and may not have been verified by broker or MLS GRID. Supplied Open House Information is subject to change without notice. All information should be independently reviewed and verified for accuracy. Properties may or may not be listed by the office/agent presenting the information. Listing information is provided by the Northwest Multiple Listing Service (NWMLS). Property information is based on available data that may include MLS information, county records, and other sources. Listings marked with the 3 tree icon and provided by NWMLS. All properties are subject to prior sale or withdrawal. IDX information is provided exclusively for consumers’ personal noncommercial use, that it may not be used for any purpose other than to identify prospective properties consumers may be interested in purchasing, that the data is deemed reliable but is not guaranteed by MLS GRID. ©2026 NWMLS.
Based on information submitted to the MLS GRID
Listings courtesy of Northwest Multiple Listing Service (NWMLS) as distributed by MLS GRID
Ask me questions while you tour the home.