
Shannon Dayton
eXp Realty, LLC
(509) 285-9471
126 Total Sales
1 in Bemiss
$254,500 Price


Estimated Value: $324,203
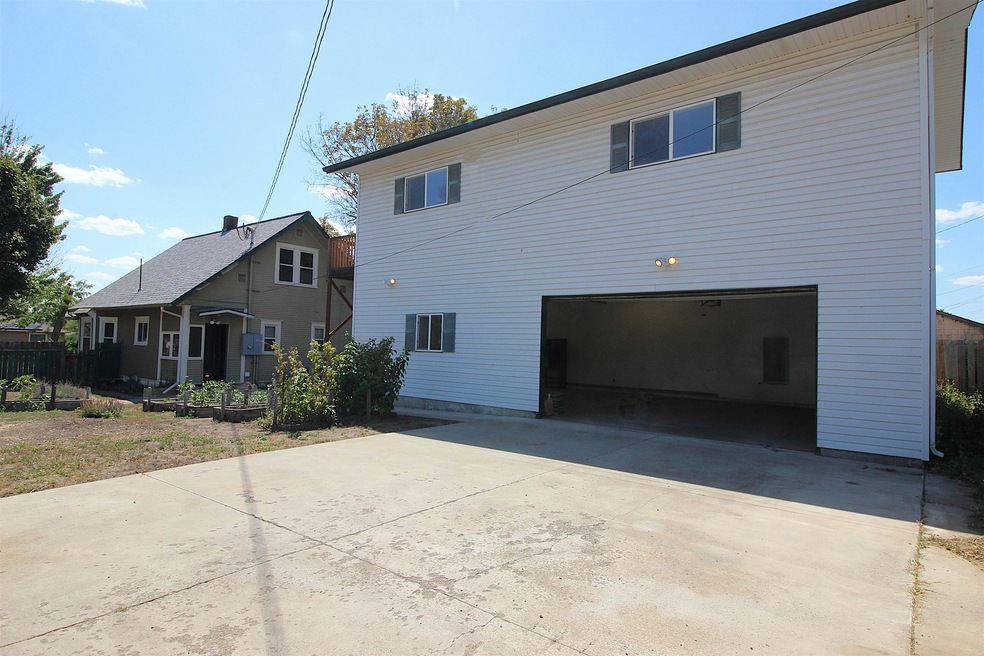
Beautifully Updated Craftsman on a Corner Lot with Shop & Rental Income Potential (over 2100sqft total)! Main Home features 3 bedrooms & 1 bathroom while Shop offers an additional bedroom & large gathering room! Large Formal Dining room with built in hutch welcomes you into a beautifully refreshed home with hardwood floors, tall ceilings & so much natural light! Brand New Flooring & fresh paint in Kitchen complements the tall cabinets, cup display with lighting, built in spice rack & cute corner shelving! Large Main Floor Primary Bedroom includes a walk in closet with built in organizer! Upstairs you'll find two additional bedrooms, 2 walk in closets & a bonus area ready for your ideas! Custom Tile Work in Main Floor Bath! 24x40 Shop w/960 sqft Living Space Above (Water/Sewer CAN be added),a dedicated panel, 220V outlet, heat & opener!! Raised Garden Beds ready for your Spring Planting combined with Perennial flowers! Fully Fenced! Central AC in Home! New Roof in 2021! Covered Porch! Vinyl Windows!
Last Agent to Sell the Property
Amplify Real Estate Services Brokerage Phone: (509) 993-4112 License #94275 Listed on: 07/18/2025
Last Buyer's Agent
MISC MISC
NON MLS
We collect this data history from publicly available records. To have your information removed, we recommend requesting removal directly through your county’s website.
Shannon Dayton
eXp Realty, LLC
(509) 285-9471
126 Total Sales
1 in Bemiss
$254,500 Price
Aryn Presta
Avalon 24 Real Estate
(509) 461-1734
83 Total Sales
1 in Bemiss
$935,000 Price
Jared Urbick
Kelly Right Real Estate of Spokane
(509) 262-3936
79 Total Sales
3 in Bemiss
$330K - $1.1M Price Range
Marcy Martin
M. Martin & CO, LLC
(509) 598-3668
245 Total Sales
3 in Bemiss
$132K - $303K Price Range
Tyler Zyph
Avalon 24 Real Estate
(509) 512-1652
75 Total Sales
2 in Bemiss
$258K - $400K Price Range
John Leland
Upward Advisors
(509) 285-0351
245 Total Sales
8 in Bemiss
$177K - $425K Price Range
We collect this data history from publicly available records. To have your information removed, we recommend requesting removal directly through your county’s website.
| Date | Event | Price | List to Sale | Price per Sq Ft |
|---|---|---|---|---|
| 09/02/2025 09/02/25 | Sold | $320,000 | -4.5% | $146 / Sq Ft |
| 08/26/2025 08/26/25 | Pending | -- | -- | -- |
| 08/10/2025 08/10/25 | Price Changed | $335,000 | -1.5% | $153 / Sq Ft |
| 07/18/2025 07/18/25 | For Sale | $340,000 | -- | $156 / Sq Ft |
We collect this data history from publicly available records. To have your information removed, we recommend requesting removal directly through your county’s website.
| Year | Tax Paid | Tax Assessment Tax Assessment Total Assessment is a certain percentage of the fair market value that is determined by local assessors to be the total taxable value of land and additions on the property. | Land | Improvement |
|---|---|---|---|---|
| 2026 | $2,843 | $319,400 | $75,000 | $244,400 |
| 2025 | $2,745 | $277,400 | $75,000 | $202,400 |
| 2024 | $2,745 | $276,300 | $70,000 | $206,300 |
| 2023 | $2,553 | $267,800 | $65,000 | $202,800 |
| 2022 | $2,319 | $260,600 | $60,000 | $200,600 |
| 2021 | $2,054 | $172,300 | $22,000 | $150,300 |
| 2020 | $1,833 | $148,000 | $22,000 | $126,000 |
| 2019 | $1,711 | $142,900 | $20,000 | $122,900 |
| 2018 | $1,908 | $137,000 | $18,000 | $119,000 |
| 2017 | $1,806 | $132,000 | $18,000 | $114,000 |
| 2016 | $1,737 | $124,200 | $18,000 | $106,200 |
| 2015 | $1,727 | $120,800 | $18,000 | $102,800 |
| 2014 | -- | $118,600 | $18,000 | $100,600 |
| 2013 | -- | $0 | $0 | $0 |
Seller's Agent in 2025
Sarah Sibley
Amplify Real Estate Services
(509) 993-4112
1 in this area
58 Total Sales
MM
Buyer's Agent in 2025
MISC MISC
NON MLS
Source: Spokane Association of REALTORS®
MLS Number: 202520735
APN: 35043.1034
Disclaimer: Certain information contained herein is derived from information provided by parties other than Homes.com. All information provided is deemed reliable, but is not guaranteed to be accurate and should be independently verified.
All data is obtained from various sources and may not have been verified by broker or MLS GRID. Supplied Open House Information is subject to change without notice. All information should be independently reviewed and verified for accuracy. Properties may or may not be listed by the office/agent presenting the information. Some IDX listings have been excluded from this website. IDX information is provided exclusively for personal, non-commercial use, and may not be used for any purpose other than to identify prospective properties consumers may be interested in purchasing.Information is deemed reliable but not guaranteed.
Listings courtesy of Spokane Association of REALTORS® as distributed by MLS GRID.
Based on information submitted to the MLS GRID
Ask me questions while you tour the home.