
Michael Hinkle
LPT Realty, LLC
(251) 351-1782
29 Total Sales
5 in Foley
$288K - $385K Price Range

Estimated Value: $310,000 - $324,000
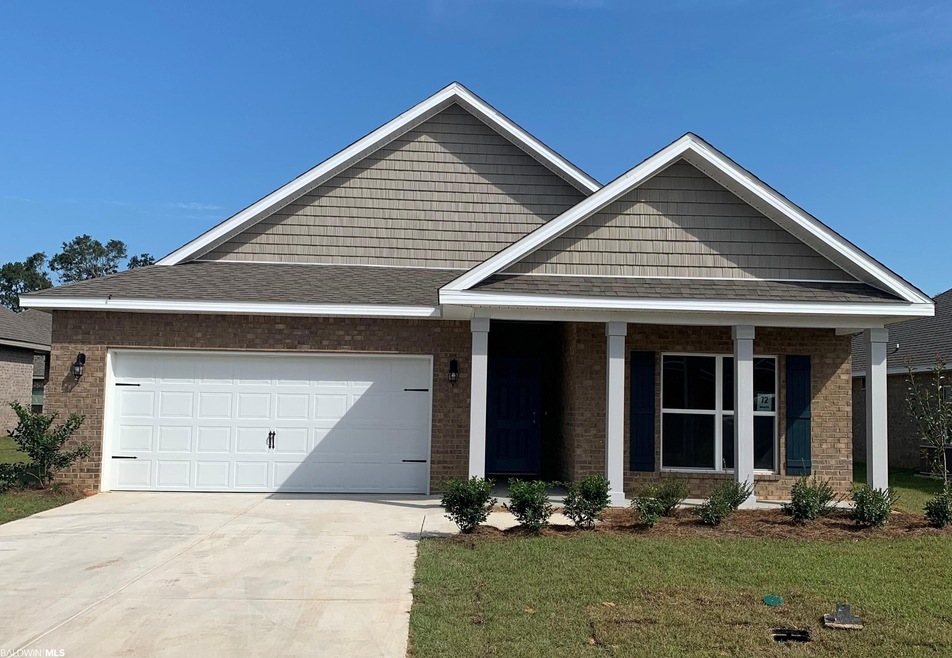
Ethos is a gated community in Foley, centrally located to shopping, dining, entertainment, medical facilities and the white sandy beaches of AL. This community offers beautiful amenities for an active adult lifestyle and HOA maintained lawns. All homes are brick, Energy Efficient and built to Gold FORTIFIED Home TM Certification, which may save on homeowner's insurance. Homes are connected with Smart Home Technology, which includes control panel, smart doorbell, smart code lock, two smart light switches, and smart thermostat, all controlled by one app. A 1-year builder's warranty and 10-year structural warranty are included. This Bristol plan home has Crema Pearl granite countertops, Painted White cabinetry, Whirlpool Stainless appliances, Shaw Luxury Vinyl Plank flooring and Mohawk plush carpet in the bedrooms. The Master Bath has double sinks, tile shower and a large walk in closet which connects to the laundry room. **Pictures are of similar home and not necessarily of subject property, including interior and exterior colors, options and finishes. Expected construction completion end of April
Last Agent to Sell the Property
Teresa M Croft
DHI Realty of Alabama, LLC License #26672 Listed on: 03/10/2021
We collect this data history from publicly available records. To have your information removed, we recommend requesting removal directly through your county’s website.
Michael Hinkle
LPT Realty, LLC
(251) 351-1782
29 Total Sales
5 in Foley
$288K - $385K Price Range
Taylor Rilling
Wellhouse Real Estate
(251) 283-2393
27 Total Sales
11 in Foley
$175K - $365K Price Range
Lillian Stanley
Real Broker LLC
(251) 220-7774
67 Total Sales
6 in Foley
$181K - $580K Price Range
Allie Curlette Bailey
Young's Suncoast Realty on the Gulf
(205) 855-3611
30 Total Sales
1 in Foley
$285,000 Price
Hon Nguyen Beck
Beck Properties Real Estate
(251) 655-2681
149 Total Sales
2 in Foley
$320K - $385K Price Range
Tammy Ware
CHRISTIE'S INTERNATIONAL REAL ESTATE FIRST COAST
(337) 270-0024
52 Total Sales
8 in Foley
$230K - $430K Price Range
We collect this data history from publicly available records. To have your information removed, we recommend requesting removal directly through your county’s website.
| Date | Buyer | Sale Price | Title Company |
|---|---|---|---|
| $278,850 | De Laney Michael C |
We collect this data history from publicly available records. To have your information removed, we recommend requesting removal directly through your county’s website.
| Date | Event | Price | List to Sale | Price per Sq Ft |
|---|---|---|---|---|
| 09/30/2021 09/30/21 | Sold | $278,850 | 0.0% | $167 / Sq Ft |
| 08/10/2021 08/10/21 | Pending | -- | -- | -- |
| 06/23/2021 06/23/21 | For Sale | $278,850 | 0.0% | $167 / Sq Ft |
| 06/02/2021 06/02/21 | Off Market | $278,850 | -- | -- |
| 05/20/2021 05/20/21 | Price Changed | $278,850 | +2.2% | $167 / Sq Ft |
| 05/03/2021 05/03/21 | Price Changed | $272,850 | +3.8% | $163 / Sq Ft |
| 04/21/2021 04/21/21 | Price Changed | $262,850 | +4.0% | $157 / Sq Ft |
| 04/07/2021 04/07/21 | Price Changed | $252,850 | +2.0% | $151 / Sq Ft |
| 03/29/2021 03/29/21 | Price Changed | $247,850 | +1.6% | $148 / Sq Ft |
| 03/13/2021 03/13/21 | Price Changed | $243,850 | +1.2% | $146 / Sq Ft |
| 03/10/2021 03/10/21 | For Sale | $240,850 | -- | $144 / Sq Ft |
We collect this data history from publicly available records. To have your information removed, we recommend requesting removal directly through your county’s website.
| Year | Tax Paid | Tax Assessment Tax Assessment Total Assessment is a certain percentage of the fair market value that is determined by local assessors to be the total taxable value of land and additions on the property. | Land | Improvement |
|---|---|---|---|---|
| 2025 | $976 | $30,940 | $3,860 | $27,080 |
| 2024 | $916 | $29,120 | $3,440 | $25,680 |
| 2023 | $897 | $28,540 | $4,060 | $24,480 |
| 2022 | $781 | $23,660 | $0 | $0 |
| 2021 | $115 | $20,640 | $0 | $0 |
| 2020 | $115 | $3,480 | $0 | $0 |
| 2019 | $36 | $1,100 | $0 | $0 |
| 2018 | $0 | $0 | $0 | $0 |
T
Seller's Agent in 2021
Teresa M Croft
DHI Realty of Alabama, LLC
Buyer's Agent in 2021
Ryan Manning
Reed Real Est & Construction, Inc.
(251) 752-4344
32 Total Sales
Source: Baldwin REALTORS®
MLS Number: 310735
APN: 54-08-34-0-000-035.079
Disclaimer: Certain information contained herein is derived from information provided by parties other than Homes.com. All information provided is deemed reliable, but is not guaranteed to be accurate and should be independently verified.
IDX information is provided exclusively for personal, non-commercial use, and may not be used for any purpose other than to identify prospective properties consumers may be interested in purchasing. Information is deemed reliable but not guaranteed.
Ask me questions while you tour the home.