
Susan Anderson
Iron Valley Real Estate of Central PA
(717) 775-7932
73 Total Sales
1 in College Heights
$213,000 Price

Estimated Value: $242,198
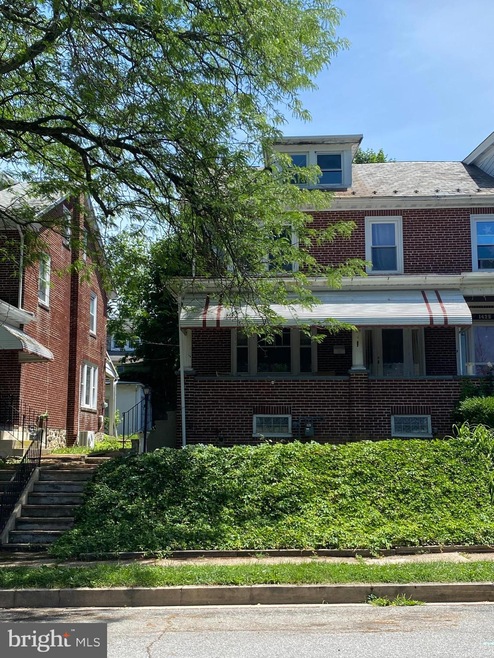
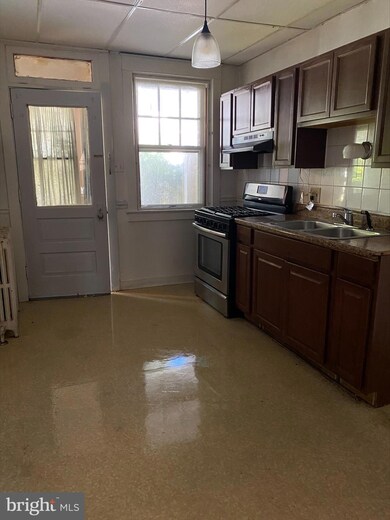
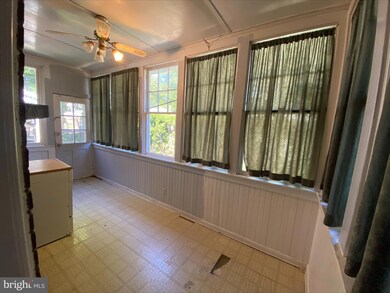
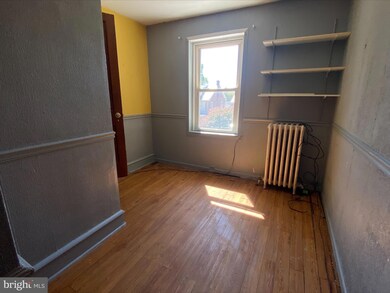
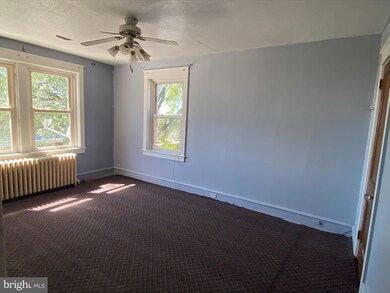
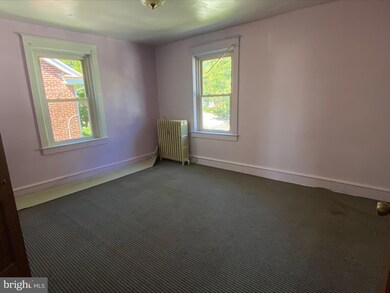
Make this lovely semi-detached home in Hampden Heights yours today! Upon arrival, you’ll notice a front porch with ample space and covered awning. Boasting a gas fireplace in FR, electric FP in basement, and sun/mud room with 1st floor laundry. 3 well-sized rooms upstairs and 1 full bath. Finished attic which is now used as the primary bedroom. Original charm shows throughout.
Partially finished basement has many possibilities. Fenced in rear yard, plus a detached 1-car garage. Can be used for additional storage as well.
Located conveniently near parks, schools, and post office. Blocks away from Albright College & 13th & Union Elementary, not to mention easy access to major nearby highways!
Schedule your tour for 1427 Linden Street today!
Last Agent to Sell the Property
(610) 898-1441 frontdesk1110@kw.com Keller Williams Platinum Realty - Wyomissing Listed on: 08/15/2022
Last Buyer's Agent
(610) 373-9900 aidasanchezrealtor@gmail.com Coldwell Banker Realty License #RS353694
We collect this data history from publicly available records. To have your information removed, we recommend requesting removal directly through your county’s website.
Susan Anderson
Iron Valley Real Estate of Central PA
(717) 775-7932
73 Total Sales
1 in College Heights
$213,000 Price
Ivonn Reyes
Iron Valley Real Estate of Berks
(484) 642-1605
141 Total Sales
2 in College Heights
$125K - $324K Price Range
Amanda Higginbotham
Keller Williams Platinum Realty - Wyomissing
(610) 894-7379
59 Total Sales
4 in College Heights
$167K - $369K Price Range
Shalani Colon
Realty One Group Alliance
(484) 878-5806
56 Total Sales
1 in College Heights
$269,900 Price
Erica Fair
Iron Valley Real Estate of Berks
(484) 388-4814
158 Total Sales
1 in College Heights
$165,000 Price
Anthony Borelli
Century 21 Gold
(484) 755-3767
269 Total Sales
4 in College Heights
$165K - $290K Price Range
We collect this data history from publicly available records. To have your information removed, we recommend requesting removal directly through your county’s website.
| Date | Buyer | Sale Price | Title Company |
|---|---|---|---|
| $165,000 | None Listed On Document | ||
| $118,000 | None Available |
We collect this data history from publicly available records. To have your information removed, we recommend requesting removal directly through your county’s website.
| Date | Status | Borrower | Loan Amount |
|---|---|---|---|
| Open | $160,000 | ||
| Previous Owner | $94,400 |
We collect this data history from publicly available records. To have your information removed, we recommend requesting removal directly through your county’s website.
| Date | Event | Price | List to Sale | Price per Sq Ft |
|---|---|---|---|---|
| 10/06/2022 10/06/22 | Sold | $165,000 | -2.9% | $107 / Sq Ft |
| 08/23/2022 08/23/22 | Pending | -- | -- | -- |
| 08/15/2022 08/15/22 | For Sale | $170,000 | -- | $110 / Sq Ft |
We collect this data history from publicly available records. To have your information removed, we recommend requesting removal directly through your county’s website.
| Year | Tax Paid | Tax Assessment Tax Assessment Total Assessment is a certain percentage of the fair market value that is determined by local assessors to be the total taxable value of land and additions on the property. | Land | Improvement |
|---|---|---|---|---|
| 2026 | $1,891 | $67,000 | $18,800 | $48,200 |
| 2025 | $1,819 | $67,000 | $18,800 | $48,200 |
| 2024 | $2,975 | $67,000 | $18,800 | $48,200 |
| 2023 | $2,929 | $67,000 | $18,800 | $48,200 |
| 2022 | $2,929 | $67,000 | $18,800 | $48,200 |
| 2021 | $2,929 | $67,000 | $18,800 | $48,200 |
| 2020 | $2,899 | $67,000 | $18,800 | $48,200 |
| 2019 | $2,899 | $67,000 | $18,800 | $48,200 |
| 2018 | $2,899 | $67,000 | $18,800 | $48,200 |
| 2017 | $2,880 | $67,000 | $18,800 | $48,200 |
| 2016 | $1,201 | $67,000 | $18,800 | $48,200 |
| 2015 | $1,646 | $67,000 | $18,800 | $48,200 |
| 2014 | $1,514 | $67,000 | $18,800 | $48,200 |
Seller's Agent in 2022
Brooke Fitzgerald
Keller Williams Platinum Realty - Wyomissing
(610) 816-8549
1 in this area
52 Total Sales
Buyer's Agent in 2022
Aida Sanchez
Coldwell Banker Realty
(484) 345-1752
6 in this area
141 Total Sales
Source: Bright MLS
MLS Number: PABK2020302
APN: 17-5317-31-28-5340
Disclaimer: Certain information contained herein is derived from information provided by parties other than Homes.com. All information provided is deemed reliable, but is not guaranteed to be accurate and should be independently verified.
The data relating to real estate for sale on this website appears in part through the BRIGHT Internet Data Exchange program, a voluntary cooperative exchange of property listing data between licensed real estate brokerage firms, and is provided by BRIGHT through a licensing agreement.
Listing information is from various brokers who participate in the Bright MLS IDX program and not all listings may be visible on the site.
The property information being provided on or through the website is for the personal, non-commercial use of consumers and such information may not be used for any purpose other than to identify prospective properties consumers may be interested in purchasing.
Some properties which appear for sale on the website may no longer be available because they are for instance, under contract, sold or are no longer being offered for sale.
Property information displayed is deemed reliable but is not guaranteed.
Copyright 2026 Bright MLS, Inc.
Ask me questions while you tour the home.