
Cameron Morgan
MORE Agency
(918) 276-7326
68 Total Sales
1 in University Park
$20,000 Price
Estimated Value: $262,806
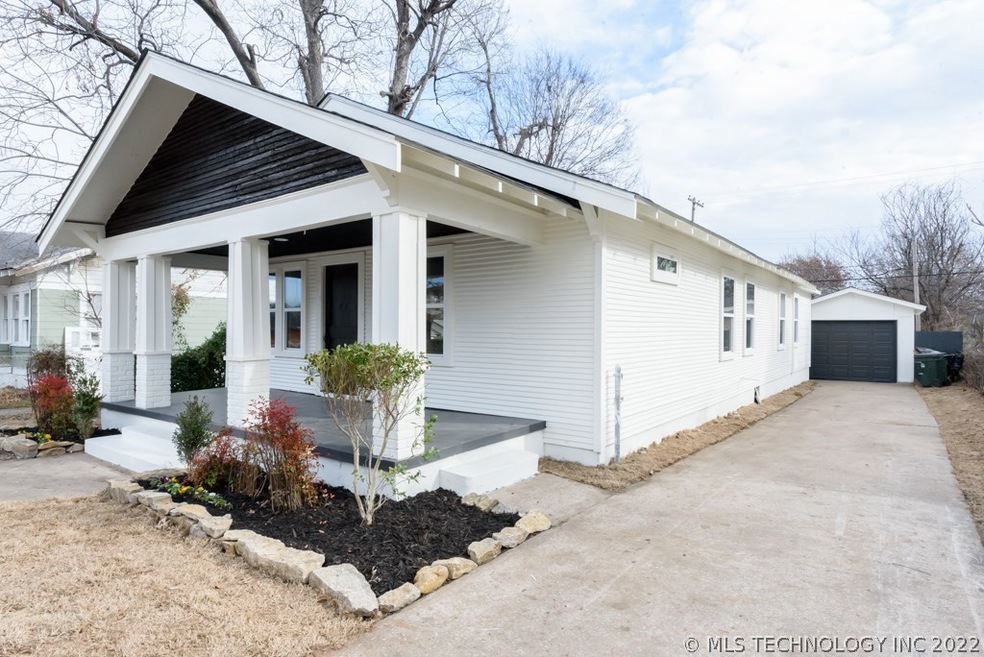
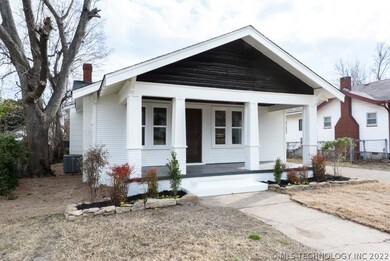

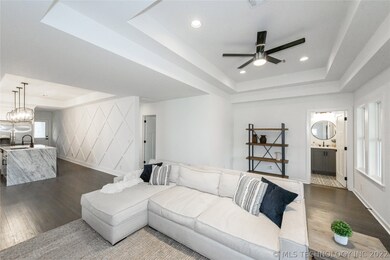
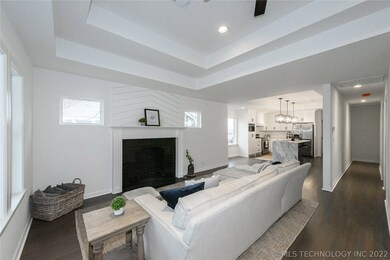
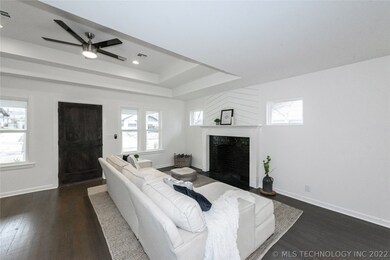

Bella Rose Homes presents this complete Craftsman remodel in Brady Heights. This home features 3 bedrooms, 2 baths, and 1 car detached garage. The open floor concept offers new hardwoods, luxury lighting, windows, HVAC, AC, HW, cabinets, roof, oversized master bath & walk-in closet. Located in Tulsa's highly desirable Brady Heights and in Emerson School district. Just minutes from downtown, highways, restaurants, dance venues, shopping, and nightlife.
Last Agent to Sell the Property
Chinowth & Cohen License #171639 Listed on: 12/20/2019
We collect this data history from publicly available records. To have your information removed, we recommend requesting removal directly through your county’s website.
Cameron Morgan
MORE Agency
(918) 276-7326
68 Total Sales
1 in University Park
$20,000 Price
Khup Naulak
Coldwell Banker Select
(918) 416-6831
80 Total Sales
1 in University Park
$160,000 Price
Lindsay Canady
MORE Agency
(918) 417-1694
50 Total Sales
1 in University Park
$75,000 Price
Lisa Goins
Solid Rock, REALTORS
(539) 233-7753
43 Total Sales
1 in University Park
$315,000 Price
Brian Frere
Keller Williams Preferred
(539) 666-5005
484 Total Sales
2 in University Park
$19,000 Price Range
Jackie Shields
Keller Williams Premier
(539) 666-4864
272 Total Sales
1 in University Park
$205,000 Price
We collect this data history from publicly available records. To have your information removed, we recommend requesting removal directly through your county’s website.
| Date | Event | Price | List to Sale | Price per Sq Ft |
|---|---|---|---|---|
| 03/27/2020 03/27/20 | Sold | $192,000 | -1.5% | $134 / Sq Ft |
| 12/20/2019 12/20/19 | Pending | -- | -- | -- |
| 12/20/2019 12/20/19 | For Sale | $195,000 | -- | $136 / Sq Ft |
We collect this data history from publicly available records. To have your information removed, we recommend requesting removal directly through your county’s website.
| Year | Tax Paid | Tax Assessment Tax Assessment Total Assessment is a certain percentage of the fair market value that is determined by local assessors to be the total taxable value of land and additions on the property. | Land | Improvement |
|---|---|---|---|---|
| 2025 | $3,276 | $24,449 | $763 | $23,686 |
| 2024 | $2,814 | $23,284 | $872 | $22,412 |
| 2023 | $2,814 | $22,176 | $955 | $21,221 |
| 2022 | $2,816 | $21,120 | $1,001 | $20,119 |
| 2021 | $2,789 | $21,120 | $1,001 | $20,119 |
| 2020 | $645 | $4,950 | $1,001 | $3,949 |
| 2019 | $678 | $4,950 | $1,001 | $3,949 |
| 2018 | $680 | $4,950 | $1,001 | $3,949 |
| 2017 | $679 | $4,950 | $1,001 | $3,949 |
| 2016 | $651 | $4,846 | $980 | $3,866 |
| 2015 | $621 | $4,950 | $1,001 | $3,949 |
| 2014 | $585 | $4,950 | $1,001 | $3,949 |
Seller's Agent in 2020
Dariela Gonzalez
Chinowth & Cohen
(918) 521-3597
3 in this area
106 Total Sales
Buyer's Agent in 2020
Chevon King
Canopy Realty Inc
(918) 269-1425
34 Total Sales
Source: MLS Technology
MLS Number: 1943821
APN: 23425-02-35-09590
Disclaimer: Certain information contained herein is derived from information provided by parties other than Homes.com. All information provided is deemed reliable, but is not guaranteed to be accurate and should be independently verified.
IDX information is provided exclusively for personal, non-commercial use, and may not be used for any purpose other than to identify prospective properties consumers may be interested in purchasing.
Information is deemed reliable but not guaranteed.
Ask me questions while you tour the home.