
Anthony Armstrong
NextHome On Main
(469) 599-2082
32 Total Sales
1 in Downtown Denton
$721,999 Price
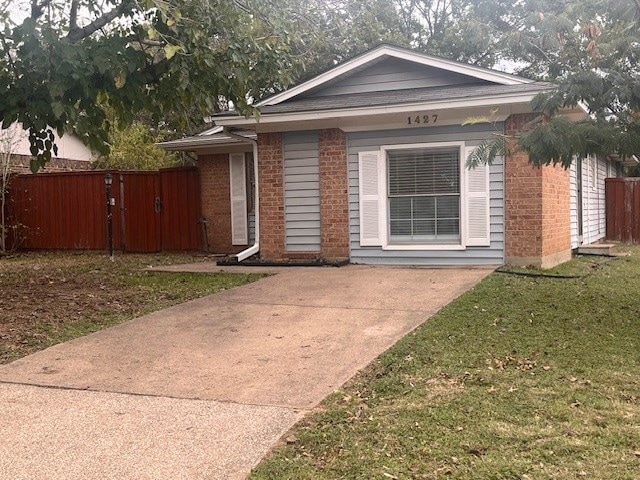


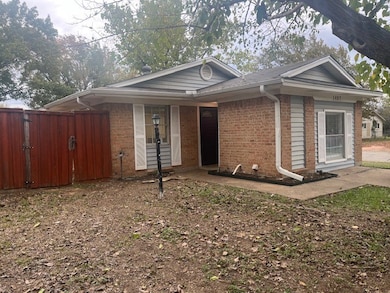
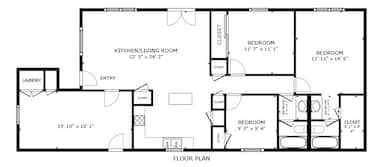
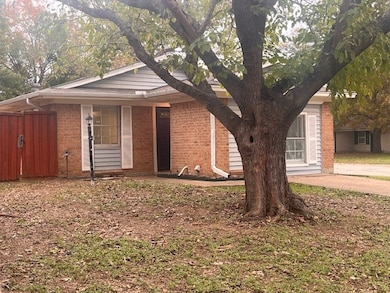
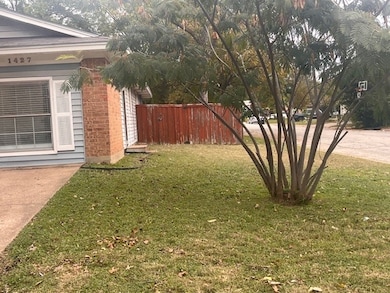
$5000 BUYER INCENTIVE TO BE USED FOR UPDATES OR CLOSING COSTS!! Nestled in the heart of Denton's historic Mack Park neighborhood, this inviting single-family home at 1427 Noble Street offers timeless 1970s charm blended with modern comfort—perfect for first-time buyers, growing families, or savvy investors seeking a slice of Texas authenticity. Spanning 1,470 square feet of thoughtfully designed living space, this 4-bedroom, 2-bathroom gem sits on a generous lot, providing ample room to unwind, entertain, and create lasting memories. The 4th bedroom is a converted garage that can be used as an office, music room, or workout space. The back yard boast a storm shelter and storage shed. This location is just 1 mile away from Texas Women's University and the University of North Texas is just over 3 miles making this a great property to lease to students.
Last Agent to Sell the Property
All City Brokerage Phone: 817-617-9781 License #0709486 Listed on: 11/11/2025
We collect this data history from publicly available records. To have your information removed, we recommend requesting removal directly through your county’s website.
Anthony Armstrong
NextHome On Main
(469) 599-2082
32 Total Sales
1 in Downtown Denton
$721,999 Price
Richard Mikus
JPAR North Metro
(469) 815-7437
32 Total Sales
1 in Downtown Denton
$349,900 Price
Megan Bradshaw
Hometown Real Estate
(940) 240-8707
102 Total Sales
20 in Downtown Denton
$200K - $599K Price Range
Kelly Kanatzar Lunardon
Christie's Lone Star
(682) 297-3698
94 Total Sales
1 in Downtown Denton
$160,000 Price
Shay Lang
Great Western Realty
(817) 653-8752
109 Total Sales
3 in Downtown Denton
$199K - $255K Price Range
Robert Wink
Coldwell Banker Realty
(940) 745-2617
17 Total Sales
1 in Downtown Denton
$450,000 Price
We collect this data history from publicly available records. To have your information removed, we recommend requesting removal directly through your county’s website.
| Date | Type | Sale Price | Title Company |
|---|---|---|---|
| Deed | -- | Corporation Service Company | |
| Warranty Deed | -- | Freedom Title | |
| Vendors Lien | -- | Lawyers Title | |
| Vendors Lien | -- | -- |
We collect this data history from publicly available records. To have your information removed, we recommend requesting removal directly through your county’s website.
| Date | Status | Loan Amount | Loan Type |
|---|---|---|---|
| Open | $205,000 | New Conventional | |
| Previous Owner | $105,552 | FHA | |
| Previous Owner | $75,200 | Unknown |
We collect this data history from publicly available records. To have your information removed, we recommend requesting removal directly through your county’s website.
| Date | Event | Price | List to Sale | Price per Sq Ft |
|---|---|---|---|---|
| 06/24/2026 06/24/26 | Sold | -- | -- | -- |
| 05/07/2026 05/07/26 | Pending | -- | -- | -- |
| 11/28/2025 11/28/25 | For Sale | $249,000 | 0.0% | $169 / Sq Ft |
| 10/05/2024 10/05/24 | Rented | $1,775 | 0.0% | -- |
| 09/16/2024 09/16/24 | Price Changed | $1,775 | -4.1% | $1 / Sq Ft |
| 09/05/2024 09/05/24 | Price Changed | $1,850 | -2.6% | $2 / Sq Ft |
| 08/16/2024 08/16/24 | For Rent | $1,900 | -- | -- |
We collect this data history from publicly available records. To have your information removed, we recommend requesting removal directly through your county’s website.
| Year | Tax Paid | Tax Assessment Tax Assessment Total Assessment is a certain percentage of the fair market value that is determined by local assessors to be the total taxable value of land and additions on the property. | Land | Improvement |
|---|---|---|---|---|
| 2026 | $5,626 | $265,399 | $47,190 | $218,209 |
| 2025 | $5,626 | $282,984 | $47,190 | $235,794 |
| 2024 | $5,781 | $299,501 | $47,190 | $252,311 |
| 2023 | $5,737 | $300,469 | $47,190 | $253,279 |
| 2022 | $5,508 | $259,463 | $47,190 | $212,273 |
| 2021 | $4,052 | $182,291 | $30,855 | $151,436 |
| 2020 | $3,898 | $170,555 | $23,595 | $146,960 |
| 2019 | $3,387 | $141,966 | $23,595 | $118,780 |
| 2018 | $3,118 | $129,060 | $23,595 | $105,465 |
| 2017 | $3,078 | $124,543 | $23,595 | $102,544 |
| 2016 | $2,799 | $113,221 | $23,595 | $89,671 |
| 2015 | $2,065 | $102,928 | $23,595 | $79,333 |
| 2013 | -- | $82,688 | $23,595 | $59,093 |
Seller's Agent in 2026
Dwayne Marshall
All City
(817) 617-9781
7 in this area
27 Total Sales
CT
Buyer's Agent in 2026
Corban Tyler
Post Oak Realty, LLC
1 in this area
2 Total Sales
Seller's Agent in 2024
Wes Ashworth
RE/MAX
(972) 393-9604
10 Total Sales
JR
Seller Co-Listing Agent in 2024
Jarrod Ross
RE/MAX
(214) 284-2515
6 Total Sales
CE
Buyer's Agent in 2024
Carlos Enriquez
Keller Williams Realty Best SW
Source: North Texas Real Estate Information Systems (NTREIS)
MLS Number: 21109563
APN: R29456
Disclaimer: Certain information contained herein is derived from information provided by parties other than Homes.com. All information provided is deemed reliable, but is not guaranteed to be accurate and should be independently verified.
Listing information provided in part by the North Texas Real Estate Information Systems, Inc, for personal, non-commercial use by viewers of this site and may not be reproduced or redistributed. All information is deemed reliable but not guaranteed. Copyright © NTREIS 2026. All rights reserved
Ask me questions while you tour the home.