NOT LISTED FOR SALE

14278 Tyson Trail Camden, MI 49232

3 Beds
2.5 Baths
2,796 Sq Ft
0.5 Acre Lot

Sale Details

Date Sold: August 14, 2025

Last sale price $550,000 $197 Per Sq Ft

56 Days on Market

Highlights

  • Private Waterfront
  • A-Frame, Dome or Log Home
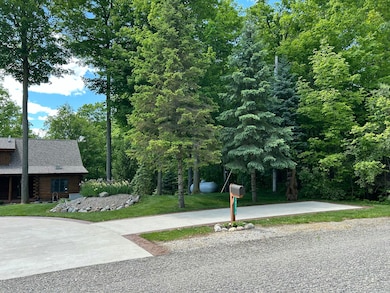
  • Wooded Lot
  • Docks
  • Deck
  • Wood Flooring

About This Home

As of August 2025

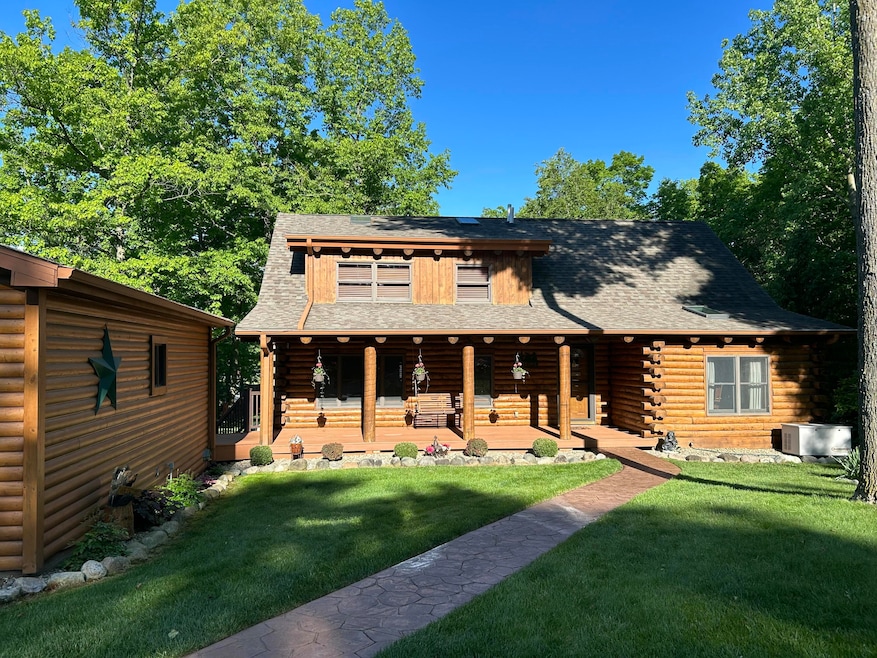
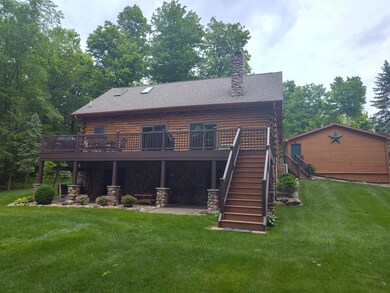
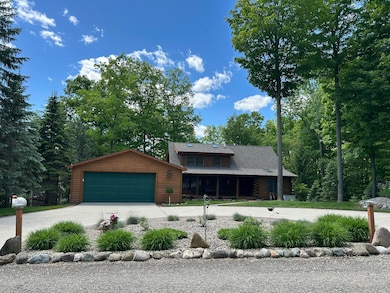
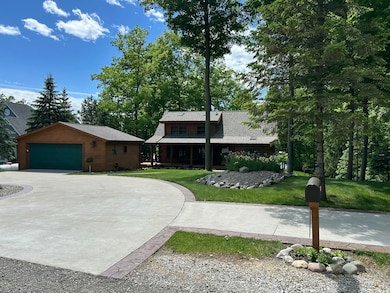
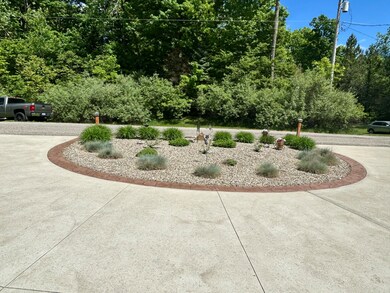
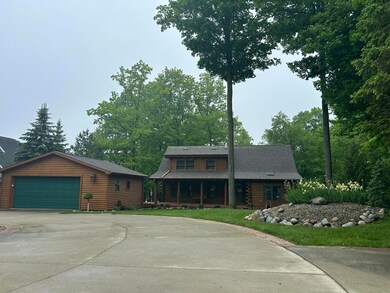
LAKE DIANE Lake Front Enchanting log home has gorgeous Stone gas log Fireplace, numerous updates (too many to mention; list on file), tree studded lot and a Sandy Beach. You will absolutely love the feel of this wonderful log home enhanced by hickory and pine wood flooring and natural light via multiple skylights. Spacious kitchen has beautiful updated Hickory Cabinets with Granite counters and under sink R.O. system; appliances are included. Large connecting dinning area for all of your gatherings surrounded by the warmth of wood. Large living room has a cozy feel thanks to the log walls and stunning fireplace. Two sliders lead to the full length newer (2020) Azek deck with gates that looks out over the lush lawn with lake fed sprinkler system (that also supports yard road side),through the trees to 118' of water frontage, sandy beach with retaining wall surround, dock and shed. From living room Log steps continue the magic with a vaulted ceiling containing sky lights, loft with Mr. Cool mini split for providing nuanced comfort beyond the 2014 updated furnace and a/c, hall with full 2012 updated bath and private bedroom (window ac remains for those that like it extra cool). Walkout basement contains living area, wet bar and inviting main bedroom retreat with updated bath/ w/d and sliders providing brick paver patio access. Last but not least Front Porch looks out over the landscape with enhanced circle drive across at the woods. Cabinetry and counters have been updated; all counters are granite. Guardian Automatic propane powered generator. Garage log sided and Home was corn blasted and stained in 2012 with continued maintenance sealing for longevity/preservation. New Roof Shingles 2015. What a lovely enhanced Lake Log Home Retreat ready and waiting for you; fully furnished to include; furniture, rugs, 2 TVs, lamps and some pictures. Visit to appreciate all this property has to offer. Lake Diane is 400 ac all sports lake with central sewer, Lakeside carryout, restaurant and community center with numerous events. Company makes no warranty about the contents of this data. It is the responsibility of all interested parties to satisfy themselves as to age, sizes, tax and homestead information. Tax amounts may change for the buyer following a closed transaction.

Last Agent to Sell the Property

Tracy Fitch

CENTURY 21 Affiliated Listed on: 05/22/2025

CENTURY 21 Affiliated

Last Buyer's Agent

Tracy Fitch

CENTURY 21 Affiliated Listed on: 05/22/2025

CENTURY 21 Affiliated
Create a Home Valuation Report for This Property
The Home Valuation Report is an in-depth analysis detailing your home's value as well as a comparison with similar homes in the area

Home Details

Home Type

  • Single Family

Est. Annual Taxes

  • $6,279

Year Built

  • Built in 1989

Lot Details

  • 21,780 Sq Ft Lot
  • Lot Dimensions are 118x194x110x228
  • Private Waterfront
  • 118 Feet of Waterfront
  • The property's road front is unimproved
  • Property fronts a private road
  • Shrub
  • Level Lot
  • Sprinkler System
  • Wooded Lot
  • Garden
  • Property is zoned Per Lake Diane, Per Lake Diane

Parking

  • 2 Car Detached Garage
  • Front Facing Garage
  • Garage Door Opener

Home Design

  • A-Frame, Dome or Log Home
  • Log Cabin
  • Composition Roof
  • Log Siding

Interior Spaces

  • 3-Story Property
  • Wet Bar
  • Ceiling Fan
  • Skylights
  • Gas Log Fireplace
  • Replacement Windows
  • Low Emissivity Windows
  • Insulated Windows
  • Window Treatments
  • Window Screens
  • Family Room
  • Living Room with Fireplace
  • Dining Room
  • Water Views

Kitchen

  • Oven
  • Range
  • Microwave
  • Snack Bar or Counter
  • Disposal

Flooring

  • Wood
  • Carpet
  • Ceramic Tile

Bedrooms and Bathrooms

  • 3 Bedrooms

Laundry

  • Laundry Room
  • Laundry in Bathroom
  • Dryer
  • Washer

Finished Basement

  • Walk-Out Basement
  • Basement Fills Entire Space Under The House
  • Laundry in Basement
  • 1 Bedroom in Basement

Outdoor Features

  • Water Access
  • Property is near a lake
  • Docks
  • Deck
  • Patio
  • Porch

Location

  • Mineral Rights Excluded

Utilities

  • Ductless Heating Or Cooling System
  • Cooling System Mounted In Outer Wall Opening
  • Window Unit Cooling System
  • Forced Air Heating and Cooling System
  • Heating System Uses Propane
  • Heating System Powered By Leased Propane
  • Window Unit Heating System
  • Power Generator
  • Well
  • Propane Water Heater
  • Water Softener is Owned

Community Details

  • No Home Owners Association
  • Timber Ridge Subdivision

Home Details

Home Type

Single Family

Est. Annual Taxes

$6,279

Year Built

Built in 1989

Lot Details

0.5 Acres

Parking

2

Listing Details

  • Property Sub-Type: Single Family Residence
  • Property Type: Residential
  • New Construction: No
  • ArchitecturalStyle: Log Home
  • Stories: 3
  • Year Built: 1989
  • Location Property Info:Property Sub-Type: Single Family Residence
  • OfficeContract Info:List PriceSqFt2: 313.43
  • General Property Info:New Construction2: No
  • General Property Info:Lot Dimensions: 118x194x110x228
  • General Property Info:Waterfront3: Yes
  • General Property Info:Basement: Yes
  • General Property Info:Total Fin SqFt All Levels: 2796.0
  • General Property Info:Main Level Primary: No
  • Tax Info:Annual Property Tax: 6279.0
  • Tax Info:Zoning3: Per Lake Diane
  • Waterfront Options:Water Access YN: Yes
  • Lot Description:Wooded: Yes
  • Roofing:Composition: Yes
  • Heat Source:Propane: Yes
  • Heat Type:Forced Air: Yes
  • Air Conditioning:Central Air: Yes
  • Substructure:Full: Yes
  • Windows:Replacement: Yes
  • Appliances Dryer: Yes
  • Appliances Refrigerators: Yes
  • Washers: Yes
  • Water Heater:Propane2: Yes
  • Landscape:ShrubsHedges: Yes
  • General Property Info:Total Fireplaces: 1.0
  • Lot Description:Level: Yes
  • Air Conditioning:Wall Unit(s): Yes
  • Sewer:Public: Yes
  • Waterfront Options:Water Frontage3: 118.0
  • Windows:Insulated Windows: Yes
  • Windows:Low Emissivity Windows: Yes
  • Windows:Screens: Yes
  • General Property Info:Fireplace: Yes
  • Additional Items:Ceiling Fans: Yes
  • Additional Items:Window Treatments: Yes
  • Appliances Microwave: Yes
  • Location Property Info:Subdivision2: Timber Ridge
  • Substructure:Walk Out: Yes
  • Landscape:Underground Sprinkler: Yes
  • Mineral Rights:No: Yes
  • Air Conditioning:Window Unit(s): Yes
  • Windows:Skylight(s): Yes
  • Landscape:Flower Garden: Yes
  • Additional Items:Wet Bar: Yes
  • Additional Items:Generator: Yes
  • Additional Items:LP Tank Rented: Yes
  • General Property Info:SqFt Above Grade: 1914.0
  • Additional Items:Basement Finished: Yes
  • Laundry Features In Basement: Yes
  • General Property Info Garage YN: Yes
  • Flooring:Wood Floor: Yes
  • Flooring:Carpet Floor: Yes
  • Flooring:Ceramic Floor: Yes
  • Architectural Style Log Home: Yes
  • Other Equipment Generator2: Yes
  • Air Conditioning Ductless: Yes
  • Special Features: None
  • Property Sub Type: Detached

Interior Features

  • Appliances: Disposal, Dryer, Microwave, Oven, Range, Refrigerator, Washer, Water Softener Owned
  • Flooring: Carpet, Ceramic Tile, Wood
  • Interior Amenities: Ceiling Fan(s), Garage Door Opener, LP Tank Rented, Wet Bar
  • Fireplace Features: Gas Log, Living Room
  • Fireplace: Yes
  • Fireplaces: 1
  • Total Bedrooms: 3
  • Full Bathrooms: 2
  • Half Bathrooms: 1
  • Total Bathrooms: 3
  • Basement: Full, Walk-Out Access
  • LivingArea: 2796.0
  • Other Equipment: Generator
  • Window Features: Low-Emissivity Windows, Skylight(s), Screens, Replacement, Insulated Windows, Window Treatments
  • General Property Info:Stories2: 3.0
  • Basement Rooms:Basement Bedrooms: 1
  • Basement Rooms:Basement Finished SQFT: 882.0
  • Basement Rooms:Total Basement SQFT: 882.0
  • Appliances:Oven: Yes
  • Appliances Range: Yes
  • Fireplace:Gas Log: Yes
  • Fireplace:Living: Yes
  • Kitchen Features:Snack Bar: Yes
  • Laundry Features:In Bathroom: Yes
  • Appliances:Water Softener-Owned: Yes
  • Below Grade Sq Ft: 882.0

Exterior Features

  • Construction Materials: Log
  • List Price: 599900.0
  • Lot Features: Level, Wooded
  • Patio and Porch Features: Deck, Patio, Porch(es)
  • Road Frontage Type: Private Road
  • Road Surface Type: Paved, Unimproved
  • Roof: Composition
  • Water Body Name: Lake Diane
  • Waterfront Features: Lake
  • Waterfront: Yes
  • Access Feat:Accessibility Features2: No
  • Exterior Material:Log: Yes
  • Patio and Porch Features:Porch(es): Yes
  • Patio and Porch Features:Deck(s): Yes
  • Patio And Porch Features:Patio: Yes

Garage/Parking

  • Attached Garage: No
  • Garage Spaces: 2.0
  • Garage: Yes
  • Parking Features: Garage Faces Front, Garage Door Opener, Detached
  • Additional Items:Garage Door Opener: Yes
  • Parking Features:Detached2: Yes
  • Parking Features Garage Door Opener2: Yes
  • Parking Features:Garage Faces Front: Yes
  • General Property Info:Garage Spaces: 2.0

Utilities

  • Cooling: Central Air, Ductless, Wall Unit(s), Window Unit(s)
  • Cooling: Yes
  • Electric: Generator
  • Heating: Forced Air, Other
  • Heating: Yes
  • Laundry Features: In Basement, In Bathroom
  • Sewer: Public
  • Water Source: Well
  • Water Well: Yes
  • Heat Source:Electric2: Yes

Condo/Co-op/Association

  • Association Fee Frequency: Other
  • Association: No

Association/Amenities

  • Water Fea Amenities:All Sports: Yes
  • Water Fea Amenities:Private Frontage: Yes
  • Association Info:Assoc Fee Payable: Other
  • Water Fea Amenities:View: Yes
  • Water Fea Amenities:Dock: Yes

Fee Information

  • Association Fee Includes: None

Lot Info

  • Lot Size Acres: 0.5
  • Lot Size Area: 0.5
  • Lot Dimensions: 118x194x110x228
  • Lot Size Sq Ft: 21780.0
  • Zoning Description: Per Lake Diane

Tax Info

  • Tax Annual Amount: 6279.0
  • Tax Year: 2025

Property History

We collect this data history from publicly available records. To have your information removed, we recommend requesting removal directly through your county’s website.

Date Event Price List to Sale Price per Sq Ft
08/14/2025 08/14/25 Sold $550,000 -8.3% $197 / Sq Ft
07/17/2025 07/17/25 Pending -- -- --
06/10/2025 06/10/25 Price Changed $599,900 -6.3% $215 / Sq Ft
06/04/2025 06/04/25 Price Changed $639,900 -1.5% $229 / Sq Ft
05/22/2025 05/22/25 For Sale $649,900 -- $232 / Sq Ft
Source: MichRIC

Agents Affiliated with this Home

  • Section Image
See All Agents

Map

Source: MichRIC

MLS Number: 25023696

MichRIC
Your Personal Tour Guide

Ask me questions while you tour the home.