
Janiece Dickson
Compass RE Texas, LLC
(855) 865-6273
28 Total Sales
1 in North Austin
$435,000 Price
Estimated Value: $449,000 - $516,000
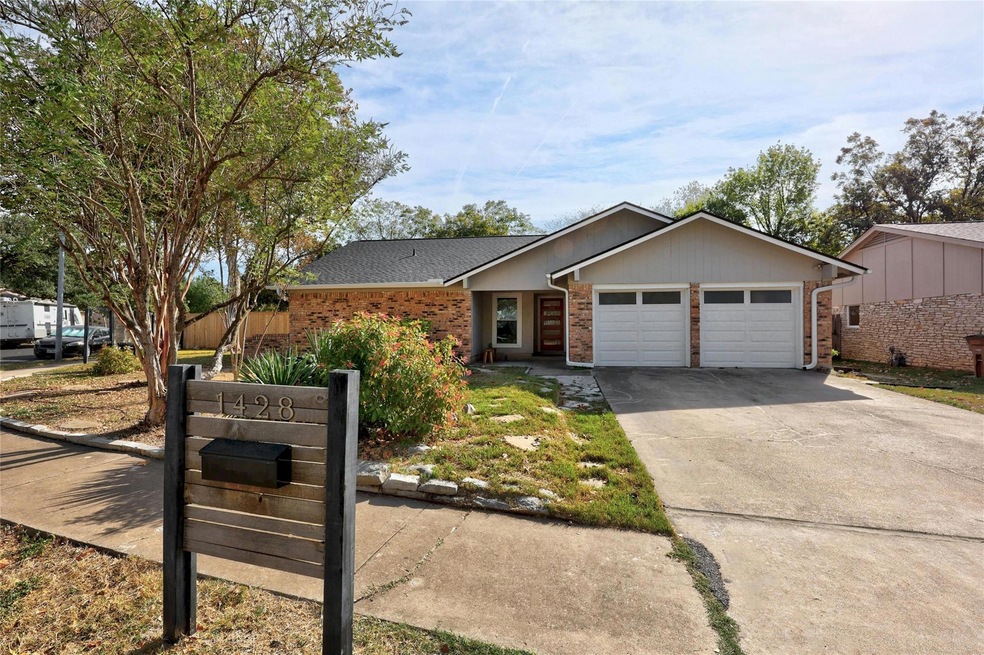
Beautifully updated home in Village at Quail Creek. Move-in ready! This single story home offers approx 1891 sqft, 4 beds/2 full baths, and flex room. Oversized, corner lot perfect to add another unit, if desired. Step into the spacious living room that boasts high and beamed ceiling, ceiling fan, brick fireplace and abundant natural lighting. The kitchen is equipped with quartz countertops, stainless steel appliances, and updated cabinetry. The primary suite has 2 walk-in closets and a beautifully updated bathroom with dual vanity. Two bedrooms have built-in bookcases, perfect for use as a home office, guest rooms, or creative studios. Throughout the home, you’ll find hardwood flooring—no carpet—contributing to a modern, low-maintenance home. Outside, enjoy the privacy of the corner lot with a storage room, generous backyard and plenty of space for outdoor dining or relaxation. Located close to Apple, Dell, and all major employers along the tech corridor, and minutes from the Domain, Q2 Stadium, pickleball courts, restaurants, and Walnut Creek Park. Updates include but not limited to - new HVAC (2023), roof (2024), int and ext paint (2024), 3 sides of new fencing (2024) ceiling fans, doors, hardwood flooring, lower kitchen cabinets, and many more. This type of responsible owner is who you want to buy from. Please note that the property taxes are with no exemptions in place.
Last Agent to Sell the Property
eXp Realty, LLC Brokerage Phone: (512) 346-3550 License #0505130 Listed on: 11/15/2024
We collect this data history from publicly available records. To have your information removed, we recommend requesting removal directly through your county’s website.
Janiece Dickson
Compass RE Texas, LLC
(855) 865-6273
28 Total Sales
1 in North Austin
$435,000 Price
James Robinson
Jimmy Joseph Realtors
(844) 755-6283
9 Total Sales
1 in North Austin
$376,000 Price
Rich Valadez
JB Goodwin, REALTORS
(726) 444-5139
72 Total Sales
1 in North Austin
$445,000 Price
George Kalafut
eXp Realty, LLC
(866) 521-3580
27 Total Sales
1 in North Austin
$183,000 Price
Ami Davis
Christies Intl Real Estate Lone Star
(512) 882-0138
134 Total Sales
4 in North Austin
$310K - $575K Price Range
Chrissy Caputo
Austin Summit Group
(737) 255-8675
233 Total Sales
2 in North Austin
$300K - $675K Price Range
We collect this data history from publicly available records. To have your information removed, we recommend requesting removal directly through your county’s website.
| Date | Buyer | Sale Price | Title Company |
|---|---|---|---|
| -- | None Listed On Document | ||
| Suessenbach Sonja Charlotte | -- | Austin Title Co | |
| Duggan Jammie Lynn | -- | Alamo Title Company |
We collect this data history from publicly available records. To have your information removed, we recommend requesting removal directly through your county’s website.
| Date | Status | Borrower | Loan Amount |
|---|---|---|---|
| Open | $465,500 | ||
| Previous Owner | Duggan Jammie Lynn | $105,000 |
We collect this data history from publicly available records. To have your information removed, we recommend requesting removal directly through your county’s website.
| Date | Event | Price | List to Sale | Price per Sq Ft | Prior Sale |
|---|---|---|---|---|---|
| 04/04/2025 04/04/25 | Sold | -- | -- | -- | |
| 12/27/2024 12/27/24 | Price Changed | $499,000 | 0.0% | $264 / Sq Ft | |
| 12/27/2024 12/27/24 | For Sale | $499,000 | -5.0% | $264 / Sq Ft | |
| 12/18/2024 12/18/24 | Off Market | -- | -- | -- | |
| 11/15/2024 11/15/24 | For Sale | $525,000 | +64.1% | $278 / Sq Ft | |
| 01/25/2018 01/25/18 | Sold | -- | -- | -- | View Prior Sale |
| 12/11/2017 12/11/17 | Pending | -- | -- | -- | |
| 12/07/2017 12/07/17 | For Sale | $320,000 | -- | $169 / Sq Ft |
We collect this data history from publicly available records. To have your information removed, we recommend requesting removal directly through your county’s website.
| Year | Tax Paid | Tax Assessment Tax Assessment Total Assessment is a certain percentage of the fair market value that is determined by local assessors to be the total taxable value of land and additions on the property. | Land | Improvement |
|---|---|---|---|---|
| 2025 | $7,501 | $437,825 | $213,724 | $224,101 |
| 2023 | $8,754 | $511,082 | $275,000 | $236,082 |
| 2022 | $12,600 | $638,005 | $275,000 | $363,005 |
| 2021 | $9,407 | $432,174 | $125,000 | $307,174 |
| 2020 | $7,481 | $348,801 | $125,000 | $223,801 |
| 2018 | $5,501 | $248,453 | $125,000 | $177,810 |
| 2017 | $5,037 | $225,866 | $75,000 | $199,678 |
| 2016 | $4,579 | $205,333 | $60,000 | $174,264 |
| 2015 | $3,653 | $186,666 | $20,000 | $187,647 |
| 2014 | $3,653 | $169,696 | $0 | $0 |
Seller's Agent in 2025
Michael Takao
eXp Realty, LLC
(512) 659-6991
2 in this area
107 Total Sales
TB
Buyer's Agent in 2025
Tatiana Bobbitt
Bramlett Partners
(512) 538-8001
1 in this area
35 Total Sales
Seller's Agent in 2018
Andra Jackson
Team West Real Estate LLC
(512) 565-8448
1 in this area
60 Total Sales
KW
Buyer's Agent in 2018
Keith Whittington
Lynx Property Services
Source: Unlock MLS (Austin Board of REALTORS®)
MLS Number: 2855394
APN: 252962
Disclaimer: Certain information contained herein is derived from information provided by parties other than Homes.com. All information provided is deemed reliable, but is not guaranteed to be accurate and should be independently verified.
Based on information from the Austin Board of REALTORS® (alternatively, from ACTRIS). Neither the Board nor ACTRIS guarantees or is in any way responsible for its accuracy. All data is provided “AS IS” and with all faults. Data maintained by the Board or ACTRIS may not reflect all real estate activity in the market.
Information being provided is for consumers’ personal, non-commercial use and may not be used for any purpose other than to identify prospective properties consumers may be interested in purchasing. All data is obtained from various sources and may not have been verified by broker or MLS GRID. Supplied Open House Information is subject to change without notice. All information should be independently reviewed and verified for accuracy. Properties may or may not be listed by the office/agent presenting the information. Some IDX listings have been excluded from this website.
Based on information submitted to the MLS GRID
Listings courtesy of Unlock MLS (Austin Board of REALTORS®) as distributed by MLS GRID
Ask me questions while you tour the home.