
Julia Martin
Responds Quickly
Corcoran McEnearney
(240) 414-8338
42 Total Sales
1 in McLean
$1,150,000 Price

Estimated Value: $4,542,743
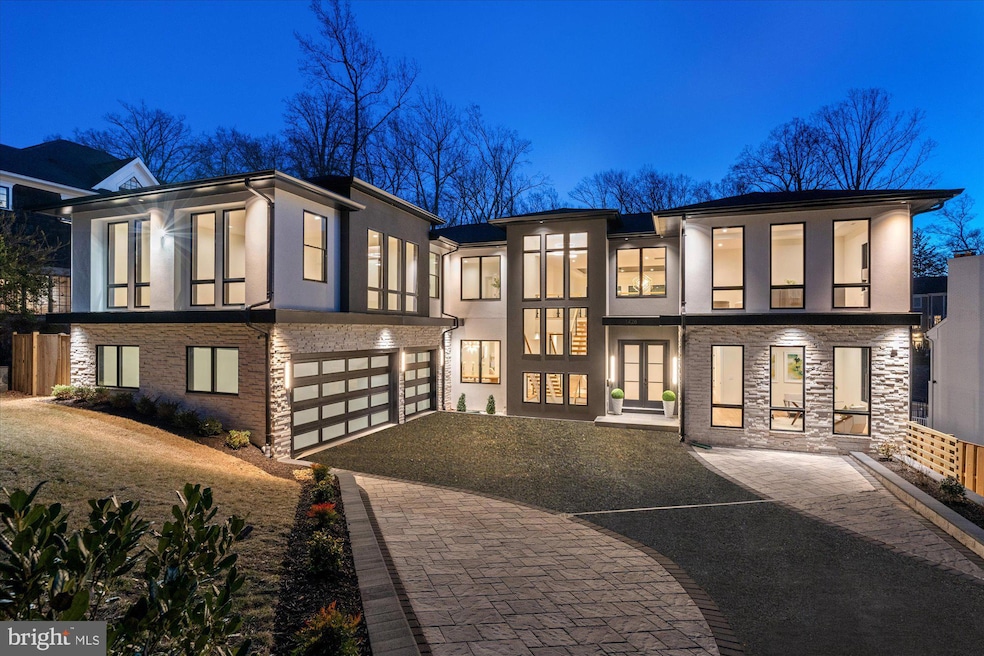
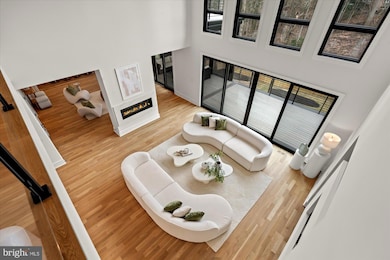


Offered at one of the most compelling values per square foot in McLean, 1428 Waggaman Circle presents a rare opportunity in the highly sought-after enclave of Salona Village—highly recognized for its close proximity to dining, shops, parks, and everyday conveniences. Designed by NVBIA award-winning Green Valley Custom Builders, this newly built estate spans over 10,000 square feet across three artfully curated levels.
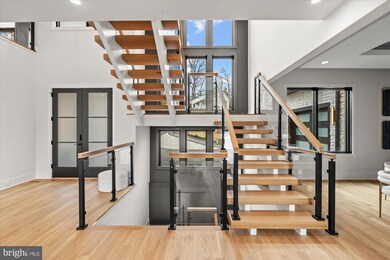
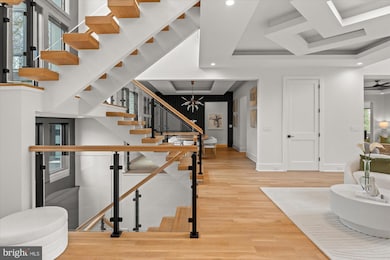
A striking two-story foyer sets a sophisticated tone, anchored by a sculptural solid oak floating staircase with sleek glass railings. The gourmet kitchen is appointed with Thermador appliances, custom Conestoga inset cabinetry, quartz surfaces, a prep kitchen, and a walk-in pantry—all adjoining a morning room that overlooks a tranquil, wooded setting.
Purposefully designed for seamless indoor-outdoor living, this residence features a motorized screened-in porch and a spacious composite deck with ceiling-mounted heaters for year-round enjoyment. The upper-level primary suite is a refined retreat with a fireplace, private balcony, wet bar, and a spa-inspired bath boasting a freestanding tub, oversized shower, heated floors, and a TOTO bidet toilet.
Each secondary bedroom includes an en-suite bath and walk-in closet. The fully finished walkout lower level offers a media room, fitness studio, wet bar, and a newly added wellness retreat with an infrared sauna and steam shower. A covered terrace with an outdoor fireplace completes the home, framed by a lush, tree-lined backdrop.
Crafted with intention by Green Valley Custom Builders—known for their elevated design and enduring quality—this residence is a celebration of innovation, craftsmanship, and timeless elegance. Private tours now available by appointment.
Last Agent to Sell the Property
(703) 552-4180 christina.macro@elliman.com Douglas Elliman of Metro DC, LLC - McLean Listed on: 07/15/2025
Last Buyer's Agent
Unrepresented
datacorrect@brightmls.com Unrepresented
We collect this data history from publicly available records. To have your information removed, we recommend requesting removal directly through your county’s website.
Julia Martin
Corcoran McEnearney
(240) 414-8338
42 Total Sales
1 in McLean
$1,150,000 Price
Weiming Qi
Weichert, REALTORS
(240) 816-3553
54 Total Sales
1 in McLean
$1,475,000 Price
Raba Letteri
Weichert, REALTORS
(240) 414-4926
13 Total Sales
1 in McLean
$900,000 Price
Brian Blackburn
TTR Sothebys International Realty
(240) 414-4021
60 Total Sales
2 in McLean
$1.1M - $2.6M Price Range
Crystal Street
EXP Realty, LLC
(703) 570-1392
108 Total Sales
2 in McLean
$1.1M - $1.5M Price Range
Donnan Wintermute
Coldwell Banker Realty
(888) 291-4407
67 Total Sales
1 in McLean
$1,653,100 Price
We collect this data history from publicly available records. To have your information removed, we recommend requesting removal directly through your county’s website.
| Date | Buyer | Sale Price | Title Company |
|---|---|---|---|
| -- | None Available | ||
| $700,000 | -- | ||
| $296,550 | -- |
We collect this data history from publicly available records. To have your information removed, we recommend requesting removal directly through your county’s website.
| Date | Status | Borrower | Loan Amount |
|---|---|---|---|
| Open | $445,500 | ||
| Closed | $80,000 | ||
| Closed | $543,000 | ||
| Closed | $490,000 | ||
| Closed | $100,000 | ||
| Previous Owner | $317,200 |
We collect this data history from publicly available records. To have your information removed, we recommend requesting removal directly through your county’s website.
| Date | Event | Price | List to Sale | Price per Sq Ft | Prior Sale |
|---|---|---|---|---|---|
| 08/29/2025 08/29/25 | Sold | $4,375,000 | -2.8% | $431 / Sq Ft | |
| 07/15/2025 07/15/25 | For Sale | $4,499,950 | +233.3% | $443 / Sq Ft | |
| 01/05/2023 01/05/23 | Sold | $1,350,000 | 0.0% | $580 / Sq Ft | View Prior Sale |
| 01/05/2023 01/05/23 | For Sale | $1,350,000 | -- | $580 / Sq Ft | |
| 11/07/2022 11/07/22 | Pending | -- | -- | -- |
We collect this data history from publicly available records. To have your information removed, we recommend requesting removal directly through your county’s website.
| Year | Tax Paid | Tax Assessment Tax Assessment Total Assessment is a certain percentage of the fair market value that is determined by local assessors to be the total taxable value of land and additions on the property. | Land | Improvement |
|---|---|---|---|---|
| 2025 | $52,785 | $4,477,090 | $894,000 | $3,583,090 |
| 2024 | $47,461 | $4,017,010 | $774,000 | $3,243,010 |
| 2023 | $9,427 | $818,670 | $684,000 | $134,670 |
| 2022 | $12,339 | $1,057,770 | $499,000 | $558,770 |
| 2021 | $12,353 | $1,032,430 | $499,000 | $533,430 |
| 2020 | $12,124 | $1,004,920 | $499,000 | $505,920 |
| 2019 | $11,675 | $967,680 | $484,000 | $483,680 |
| 2018 | $10,832 | $941,880 | $479,000 | $462,880 |
| 2017 | $11,152 | $941,880 | $479,000 | $462,880 |
| 2016 | $10,762 | $910,840 | $470,000 | $440,840 |
| 2015 | $10,117 | $888,200 | $456,000 | $432,200 |
| 2014 | $9,436 | $830,230 | $434,000 | $396,230 |
M
Seller's Agent in 2025
Maria Park
Douglas Elliman of Metro DC, LLC - McLean
(571) 218-5655
7 Total Sales
U
Buyer's Agent in 2025
Unrepresented
Unrepresented
d
Seller's Agent in 2023
datacorrect BrightMLS
Non Subscribing Office
Buyer's Agent in 2023
Sarah Fox
McEnearney Associates
(202) 713-4173
31 Total Sales
Source: Bright MLS
MLS Number: VAFX2256324
APN: 030-2-17-0046
Disclaimer: Certain information contained herein is derived from information provided by parties other than Homes.com. All information provided is deemed reliable, but is not guaranteed to be accurate and should be independently verified.
The data relating to real estate for sale on this website appears in part through the BRIGHT Internet Data Exchange program, a voluntary cooperative exchange of property listing data between licensed real estate brokerage firms, and is provided by BRIGHT through a licensing agreement.
Listing information is from various brokers who participate in the Bright MLS IDX program and not all listings may be visible on the site.
The property information being provided on or through the website is for the personal, non-commercial use of consumers and such information may not be used for any purpose other than to identify prospective properties consumers may be interested in purchasing.
Some properties which appear for sale on the website may no longer be available because they are for instance, under contract, sold or are no longer being offered for sale.
Property information displayed is deemed reliable but is not guaranteed.
Copyright 2026 Bright MLS, Inc.
Ask me questions while you tour the home.