
Todd Huston
eXp Realty
(309) 886-6479
87 Total Sales
1 in Hillcrest
$240,000 Price


Estimated Value: $266,451
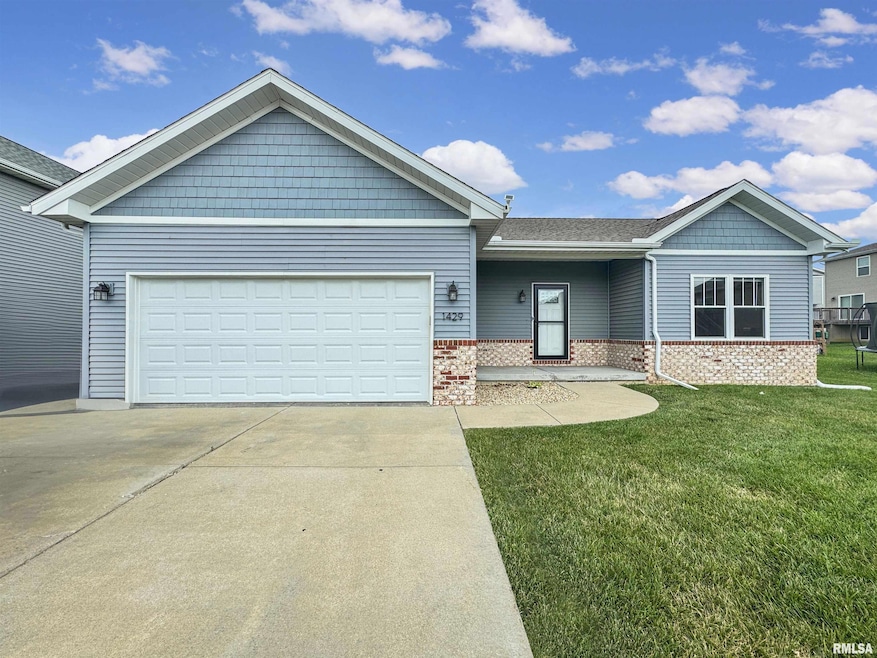
Welcome to Eagle Avenue in the highly desirable Eagle Pointe Estates Subdivision. Beautifully updated 4 bedroom, 3 full bathroom ranch. Spacious living area features a gas fireplace and vaulted ceilings. Kitchen has plenty of cabinet and counter top space plus a large island with seating and storage. Primary suite complete with double closets and fully updated bathroom. Convenient drop zone/laundry room off of the garage. Basement area has a family room, 2 bedrooms, and 3rd full bathroom. New carpet and luxury vinyl plank flooring throughout. Easy living with this detached condo...never mow or shovel snow again! Walking distance to Central Schools. Come take a look today.
Last Agent to Sell the Property
Adam Merrick Real Estate Brokerage Email: homes@adammerrick.com License #471.018071 Listed on: 07/16/2025
Todd Huston
eXp Realty
(309) 886-6479
87 Total Sales
1 in Hillcrest
$240,000 Price
Nancy Brown
Jim Maloof Realty, Inc.
(309) 315-3247
112 Total Sales
1 in Hillcrest
$376,000 Price
Magnolia Homes Selling Team
RE/MAX Rising
(309) 485-5313
121 Total Sales
1 in Hillcrest
$342,500 Price
Rhonda McGath
eXp Realty
(309) 306-3668
144 Total Sales
3 in Hillcrest
$133K - $343K Price Range
JJ Devore
Century 21 Quest
(217) 672-4667
295 Total Sales
1 in Hillcrest
$172,500 Price
Dori DeWitte-Scotti
Jim Maloof Realty, Inc.
(309) 886-6572
127 Total Sales
2 in Hillcrest
$65K - $385K Price Range
We collect this data history from publicly available records. To have your information removed, we recommend requesting removal directly through your county’s website.
| Date | Event | Price | List to Sale | Price per Sq Ft |
|---|---|---|---|---|
| 10/03/2025 10/03/25 | Sold | $258,000 | -4.4% | $106 / Sq Ft |
| 08/19/2025 08/19/25 | Pending | -- | -- | -- |
| 08/05/2025 08/05/25 | Price Changed | $269,900 | -3.6% | $111 / Sq Ft |
| 07/24/2025 07/24/25 | Price Changed | $279,900 | -3.4% | $115 / Sq Ft |
| 07/21/2025 07/21/25 | For Sale | $289,900 | -- | $119 / Sq Ft |
Seller's Agent in 2025
Adam Merrick
Adam Merrick Real Estate
(309) 273-1806
32 in this area
3,653 Total Sales
Buyer's Agent in 2025
Joshua Abraham
eXp Realty
(309) 696-7196
1 in this area
34 Total Sales
Source: RMLS Alliance
MLS Number: PA1259454
APN: 02-02-15-405-079
Disclaimer: Certain information contained herein is derived from information provided by parties other than Homes.com. All information provided is deemed reliable, but is not guaranteed to be accurate and should be independently verified.
All data is obtained from various sources and may not have been verified by broker or MLS GRID. Supplied Open House Information is subject to change without notice. All information should be independently reviewed and verified for accuracy. Properties may or may not be listed by the office/agent presenting the information. Some IDX listings have been excluded from this website.IDX information is provided exclusively for personal, non-commercial use, and may not be used for any purpose other than to identify prospective properties consumers may be interested in purchasing. Information is deemed reliable but not guaranteed.
Listings courtesy of RMLS Alliance as distributed by MLS GRID.
Based on information submitted to the MLS GRID
Ask me questions while you tour the home.