
Victor Brocato
Long & Foster Real Estate, Inc.
(443) 775-2053
51 Total Sales
1 in Severn
$475,000 Price
Estimated Value: $440,000 - $500,000
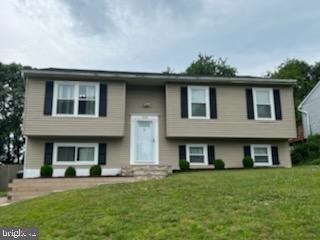
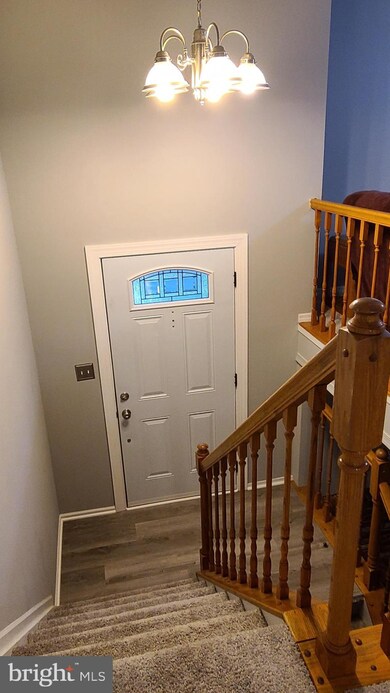
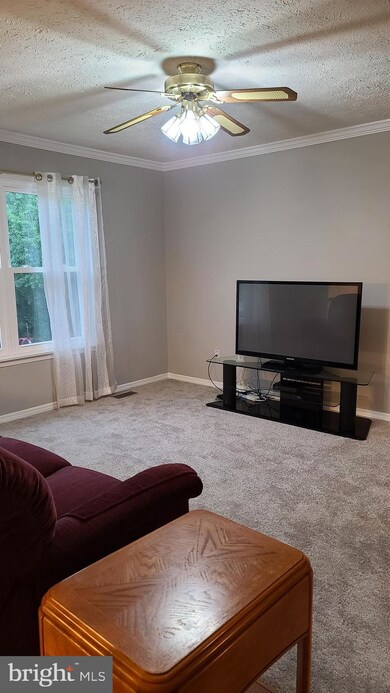
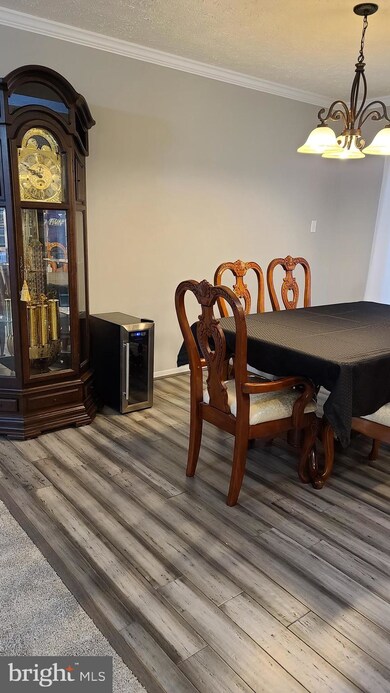
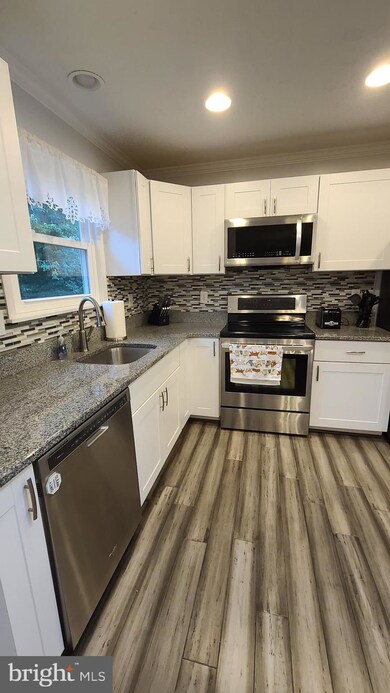
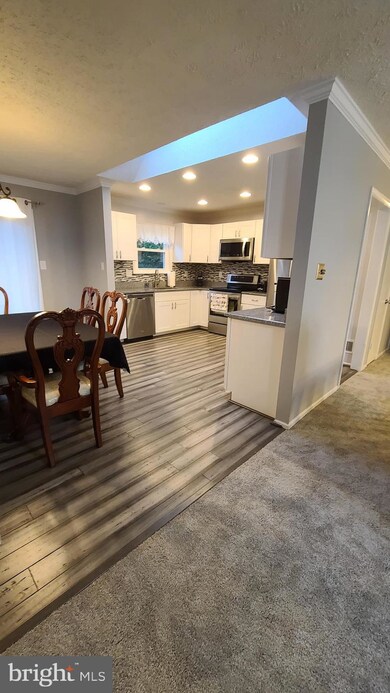
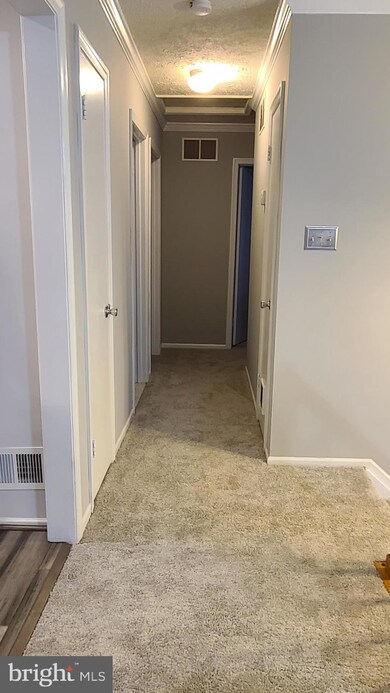
Lovely 4 Bedroom 3 Full Bath home located in Severn. Home Features Freshly painted walls, New Carpeting, and Updated Kitchen with SS appliances tiled back splash and plenty of cabinetry. Dining room just off the kitchen with views to the huge fenced in back yard and Living Room. Close to BWI airport and the Marc Train. This home features a roof installed in 2018, Windows and Sliding Doors in 2019, Water heater approx. 2015, A/C unit in 2017, Storm and Front Door replaced in 2020. No Front Foot, No HOA. Come take a look for yourself.
Last Agent to Sell the Property
(410) 255-3690 gretchensmith@godouglasrealty.com Douglas Realty, LLC Listed on: 06/07/2022
We collect this data history from publicly available records. To have your information removed, we recommend requesting removal directly through your county’s website.
Victor Brocato
Long & Foster Real Estate, Inc.
(443) 775-2053
51 Total Sales
1 in Severn
$475,000 Price
Pedro Paucar
Compass
(571) 322-8427
74 Total Sales
1 in Severn
$470,000 Price
Brandon Spicer
RE/MAX Solutions
(667) 217-5881
107 Total Sales
1 in Severn
$329,900 Price
Ken Milner
RE/MAX Advantage Realty
(667) 771-6137
49 Total Sales
2 in Severn
$490K - $609K Price Range
Rasheed Oridedi
Keller Williams Legacy
(443) 331-9592
19 Total Sales
1 in Severn
$392,000 Price
Sean Fernando
KW Metro Center
(240) 806-1113
34 Total Sales
1 in Severn
$525,000 Price
We collect this data history from publicly available records. To have your information removed, we recommend requesting removal directly through your county’s website.
| Date | Buyer | Sale Price | Title Company |
|---|---|---|---|
| $410,000 | Preferred Title | ||
| -- | -- | ||
| $134,500 | -- | ||
| $69,500 | -- |
We collect this data history from publicly available records. To have your information removed, we recommend requesting removal directly through your county’s website.
| Date | Status | Borrower | Loan Amount |
|---|---|---|---|
| Previous Owner | $348,500 | ||
| Previous Owner | $29,000 |
We collect this data history from publicly available records. To have your information removed, we recommend requesting removal directly through your county’s website.
| Date | Event | Price | List to Sale | Price per Sq Ft |
|---|---|---|---|---|
| 08/16/2022 08/16/22 | Sold | $410,000 | 0.0% | $345 / Sq Ft |
| 07/10/2022 07/10/22 | Pending | -- | -- | -- |
| 06/07/2022 06/07/22 | For Sale | $410,000 | -- | $345 / Sq Ft |
We collect this data history from publicly available records. To have your information removed, we recommend requesting removal directly through your county’s website.
| Year | Tax Paid | Tax Assessment Tax Assessment Total Assessment is a certain percentage of the fair market value that is determined by local assessors to be the total taxable value of land and additions on the property. | Land | Improvement |
|---|---|---|---|---|
| 2025 | $4,151 | $356,200 | $188,500 | $167,700 |
| 2024 | $4,151 | $333,233 | $0 | $0 |
| 2023 | $3,862 | $310,267 | $0 | $0 |
| 2022 | $430 | $287,300 | $141,600 | $145,700 |
| 2021 | $222 | $281,367 | $0 | $0 |
| 2020 | $3,144 | $275,433 | $0 | $0 |
| 2019 | $6,060 | $269,500 | $141,600 | $127,900 |
| 2018 | $2,733 | $269,500 | $141,600 | $127,900 |
| 2017 | $2,903 | $269,500 | $0 | $0 |
| 2016 | -- | $271,900 | $0 | $0 |
| 2015 | -- | $257,333 | $0 | $0 |
| 2014 | -- | $242,767 | $0 | $0 |
Seller's Agent in 2022
Gretchen Smith
Douglas Realty, LLC
(443) 904-0629
20 Total Sales
Buyer's Agent in 2022
Bonnie Gregorio
RE/MAX
(301) 325-9017
200 Total Sales
Source: Bright MLS
MLS Number: MDAA2035998
APN: 04-154-90040596
Disclaimer: Certain information contained herein is derived from information provided by parties other than Homes.com. All information provided is deemed reliable, but is not guaranteed to be accurate and should be independently verified.
The data relating to real estate for sale on this website appears in part through the BRIGHT Internet Data Exchange program, a voluntary cooperative exchange of property listing data between licensed real estate brokerage firms, and is provided by BRIGHT through a licensing agreement.
Listing information is from various brokers who participate in the Bright MLS IDX program and not all listings may be visible on the site.
The property information being provided on or through the website is for the personal, non-commercial use of consumers and such information may not be used for any purpose other than to identify prospective properties consumers may be interested in purchasing.
Some properties which appear for sale on the website may no longer be available because they are for instance, under contract, sold or are no longer being offered for sale.
Property information displayed is deemed reliable but is not guaranteed.
Copyright 2026 Bright MLS, Inc.
Ask me questions while you tour the home.