
Lance Tomlin
ReeceNichols - Lees Summit
(913) 386-7415
229 Total Sales
4 in Ripley
$228K - $465K Price Range


Estimated Value: $257,000 - $283,539
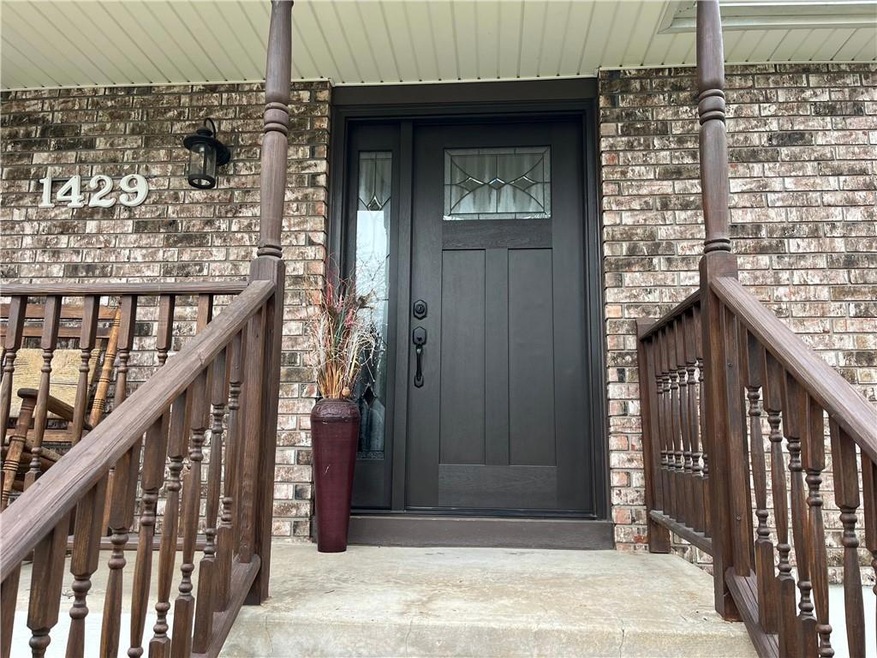
Open house Sunday April 6th from 12-2 -- From the front door of this amazing home you'll be greeted by a large great room with a beamed cathedral ceiling, stunning/ professionally installed porcelain wood- look -tile flooring (top of the line from McDaniel Tile Co.) and brick fireplace. The eat-in kitchen features stained cabinets and lots of countertops - all K appl bgt Aug 2023 and stay! The bayed window and sliding glass door in the dining room make this a focal point with all it's natural light. The primary suite is spacious, has two closets, new carpeting and access to the large hall bath with double vanities. The back deck has a gorgeous view and you'll enjoy entertaining around the firepit - no neighbors behind! The LL has a finished rec room with new carpeting, fireplace and an additional unfinished space for storage. Roof replacement in 2022! Maintenence-free vinyl siding and a nice corner lot. The side-entry garage measures 21 x 26 (note the dead end road here!) This is the one!
Last Agent to Sell the Property
Jason Mitchell Real Estate Mis Brokerage Phone: 816-661-2195 License #2022017223 Listed on: 04/03/2025
We collect this data history from publicly available records. To have your information removed, we recommend requesting removal directly through your county’s website.
Lance Tomlin
ReeceNichols - Lees Summit
(913) 386-7415
229 Total Sales
4 in Ripley
$228K - $465K Price Range
Jeff Yacos
Real Broker, LLC
(913) 648-9422
197 Total Sales
1 in Ripley
$215,000 Price
Jeremy Johnston
ReeceNichols - Lees Summit
(816) 307-0169
98 Total Sales
1 in Ripley
$310,000 Price
Fidelity RE Group
Keller Williams KC North
(816) 639-6203
108 Total Sales
1 in Ripley
$255,000 Price
Gary Ashley Sr.
Weichert Realtors - Generations
(816) 203-0838
71 Total Sales
1 in Ripley
$317,000 Price
Andrew Hicklin
ReeceNichols-KCN
(913) 379-3168
173 Total Sales
1 in Ripley
$250,000 Price
We collect this data history from publicly available records. To have your information removed, we recommend requesting removal directly through your county’s website.
| Date | Buyer | Sale Price | Title Company |
|---|---|---|---|
| $280,000 | Secured Title | ||
| Smith Larry D | -- | Kansas City Title | |
| Winkler Zachariah | -- | Alliance Title | |
| Smelley Richard M | -- | Stewart Title Company |
We collect this data history from publicly available records. To have your information removed, we recommend requesting removal directly through your county’s website.
| Date | Status | Borrower | Loan Amount |
|---|---|---|---|
| Open | $271,600 | ||
| Previous Owner | Winkler Zachariah | $137,750 |
We collect this data history from publicly available records. To have your information removed, we recommend requesting removal directly through your county’s website.
| Date | Event | Price | List to Sale | Price per Sq Ft | Prior Sale |
|---|---|---|---|---|---|
| 05/07/2025 05/07/25 | Sold | -- | -- | -- | |
| 04/06/2025 04/06/25 | Pending | -- | -- | -- | |
| 04/03/2025 04/03/25 | For Sale | $269,900 | +28.5% | $149 / Sq Ft | |
| 03/20/2023 03/20/23 | Sold | -- | -- | -- | View Prior Sale |
| 02/25/2023 02/25/23 | Pending | -- | -- | -- | |
| 02/24/2023 02/24/23 | For Sale | $210,000 | +44.8% | $116 / Sq Ft | |
| 06/29/2018 06/29/18 | Sold | -- | -- | -- | View Prior Sale |
| 05/26/2018 05/26/18 | For Sale | $145,000 | +16.0% | $71 / Sq Ft | |
| 07/21/2016 07/21/16 | Sold | -- | -- | -- | View Prior Sale |
| 06/07/2016 06/07/16 | Pending | -- | -- | -- | |
| 05/25/2016 05/25/16 | For Sale | $125,000 | -- | $65 / Sq Ft |
We collect this data history from publicly available records. To have your information removed, we recommend requesting removal directly through your county’s website.
| Year | Tax Paid | Tax Assessment Tax Assessment Total Assessment is a certain percentage of the fair market value that is determined by local assessors to be the total taxable value of land and additions on the property. | Land | Improvement |
|---|---|---|---|---|
| 2026 | $3,055 | $37,440 | $5,172 | $32,268 |
| 2025 | $3,018 | $37,440 | $5,172 | $32,268 |
| 2024 | $3,018 | $38,000 | $4,437 | $33,563 |
| 2023 | $3,003 | $38,000 | $4,093 | $33,907 |
| 2022 | $2,355 | $28,310 | $4,190 | $24,120 |
| 2021 | $2,354 | $28,310 | $4,190 | $24,120 |
| 2020 | $2,131 | $25,281 | $4,190 | $21,091 |
| 2019 | $2,111 | $25,281 | $4,190 | $21,091 |
| 2018 | $1,848 | $22,003 | $3,647 | $18,356 |
| 2017 | $1,848 | $22,003 | $3,647 | $18,356 |
| 2016 | $1,651 | $21,451 | $2,793 | $18,658 |
| 2014 | $1,485 | $19,187 | $2,780 | $16,407 |
Seller's Agent in 2025
Rick Martin
Jason Mitchell Real Estate Mis
(816) 661-2195
2 in this area
37 Total Sales
Buyer's Agent in 2025
Dave Campbell
Keller Williams KC North
(816) 674-1929
1 in this area
212 Total Sales
Seller's Agent in 2023
Cheryl Beal
ReeceNichols - Lees Summit
(816) 560-4520
1 in this area
33 Total Sales
JM
Seller's Agent in 2018
Jacy Mccoy Brooks
Midwest Property Resources LLC
Buyer's Agent in 2018
Michelle Gibler
Keller Williams Platinum Prtnr
(816) 214-7969
69 Total Sales
Seller's Agent in 2016
Anita Covert
RE/MAX Elite, REALTORS
(816) 365-2316
6 in this area
155 Total Sales
Source: Heartland MLS
MLS Number: 2539914
APN: 16-140-10-01-00-0-00-000
Disclaimer: Certain information contained herein is derived from information provided by parties other than Homes.com. All information provided is deemed reliable, but is not guaranteed to be accurate and should be independently verified.
All data is obtained from various sources and may not have been verified by broker or MLS GRID. Supplied Open House Information is subject to change without notice. All information should be independently reviewed and verified for accuracy. Properties may or may not be listed by the office/agent presenting the information. Some IDX listings have been excluded from this website. Prices displayed on all Sold listings are the Last Known Listing Price and may not be the actual selling price.
Listings courtesy of Heartland MLS as distributed by MLS GRID.
Based on information submitted to the MLS GRID
Listing Information presented by local MLS brokerage: TEN-X, INC., local REALTOR®- Arlene Richardson - (888) 952-6393
Ask me questions while you tour the home.