DS
Seller's Agent in 2022
Dylene Sikkenga
Keller Williams GR East

Estimated Value: $357,837
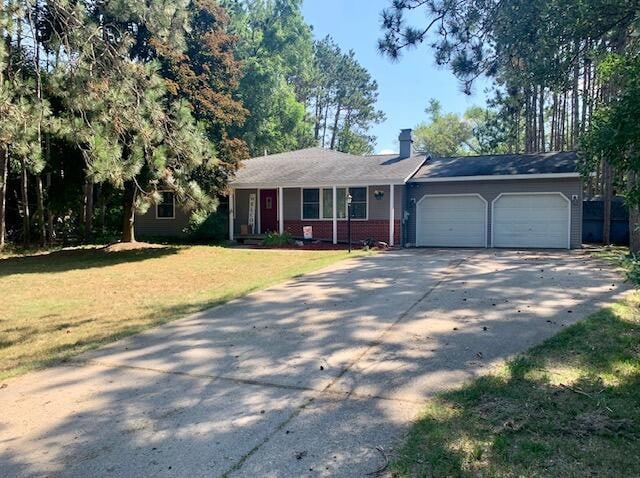
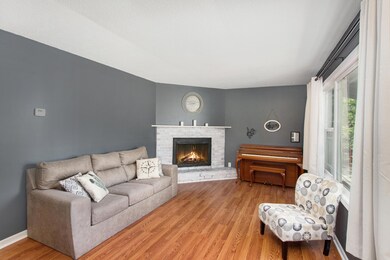
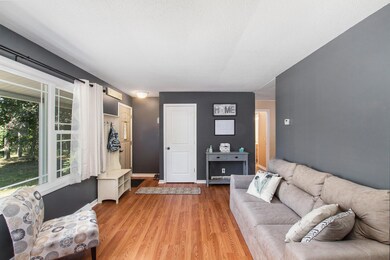
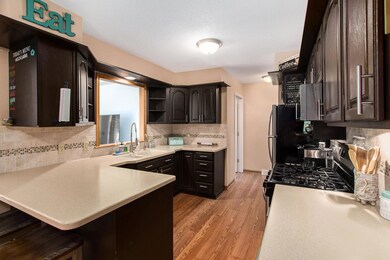
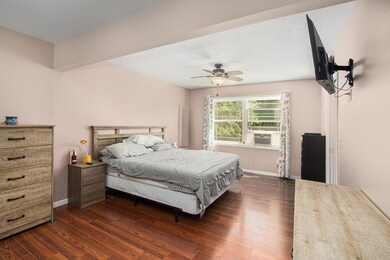
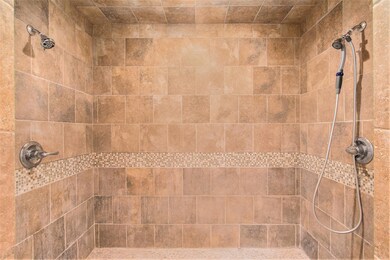
Beautiful country setting with city convenience! This adorable 3 bedroom, 2.5 bath home sits on a beautiful, partially wooded and landscaped lot offering plenty of privacy. Enjoy sitting on your private compostite deck or enjoying friends around the bonfire. In 2011 an amazing Master suite and Master bath with barrier free shower, in-floor heat, pedestal sink, laminate wood floors and walk-in closet were added as well as a cozy Family room addition with large window views of the private back yard. Kitchen includes granite countertops, laminate floors and breakfast nook. Only 5 minutes to downtown shopping and entertainment, 10 mintutes to US-131, nearby wineries, lakes and parks. Must see this one in person to appreciate! Call today!
Last Agent to Sell the Property
Dylene Sikkenga
Keller Williams GR East License #6501386304 Listed on: 07/20/2022
We collect this data history from publicly available records. To have your information removed, we recommend requesting removal directly through your county’s website.
We collect this data history from publicly available records. To have your information removed, we recommend requesting removal directly through your county’s website.
| Date | Event | Price | List to Sale | Price per Sq Ft | Prior Sale |
|---|---|---|---|---|---|
| 09/19/2022 09/19/22 | Sold | $270,000 | -4.9% | $147 / Sq Ft | |
| 08/19/2022 08/19/22 | Pending | -- | -- | -- | |
| 08/09/2022 08/09/22 | Price Changed | $284,000 | -5.3% | $155 / Sq Ft | |
| 07/28/2022 07/28/22 | Price Changed | $299,900 | -4.8% | $164 / Sq Ft | |
| 07/20/2022 07/20/22 | For Sale | $315,000 | +60.0% | $172 / Sq Ft | |
| 09/26/2019 09/26/19 | Sold | $196,900 | -6.2% | $107 / Sq Ft | View Prior Sale |
| 08/21/2019 08/21/19 | Pending | -- | -- | -- | |
| 06/20/2019 06/20/19 | For Sale | $209,900 | -- | $114 / Sq Ft |
We collect this data history from publicly available records. To have your information removed, we recommend requesting removal directly through your county’s website.
| Year | Tax Paid | Tax Assessment Tax Assessment Total Assessment is a certain percentage of the fair market value that is determined by local assessors to be the total taxable value of land and additions on the property. | Land | Improvement |
|---|---|---|---|---|
| 2026 | $3,498 | $166,300 | $0 | $0 |
| 2025 | $3,412 | $160,500 | $0 | $0 |
| 2024 | -- | $148,700 | $0 | $0 |
| 2023 | -- | $132,500 | $0 | $0 |
| 2022 | $0 | $123,500 | $0 | $0 |
DS
Seller's Agent in 2022
Dylene Sikkenga
Keller Williams GR East

Buyer's Agent in 2022
Karla Alley
Alley Real Estate LLC
(231) 598-4659
79 Total Sales
Seller's Agent in 2019
Kathleen Adams
Coldwell Banker Lakes Realty
(231) 250-3197
142 Total Sales
Buyer's Agent in 2019
Kayla Kesting
Big Rapids Realty
(231) 527-5371
79 Total Sales
Source: MichRIC
MLS Number: 22030428

APN: 5406-045-002-000
Disclaimer: Certain information contained herein is derived from information provided by parties other than Homes.com. All information provided is deemed reliable, but is not guaranteed to be accurate and should be independently verified.
Information is deemed reliable but not guaranteed.
Copyright 2026 MichRIC, LLC. All rights reserved.
Ask me questions while you tour the home.