
Evgenia Gavryuchkov
Keller Williams Legacy
(669) 279-4854
135 Total Sales
7 in Wake Forest
$322K - $575K Price Range




Estimated Value: $310,000 - $341,051
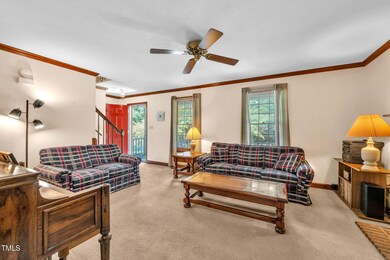
Welcome to the heart of Wake Forest where convenience meets comfort! Inside this 3 bedroom, 2.5 bath home, you'll find a functional layout that features a spacious and inviting living area, along with a versatile flex space that can be used as an office, playroom, or dining room to fit your lifestyle. The kitchen offers a large amount of cabinet and counter space, and a cozy breakfast area with views of the private, wooded backyard. Upstairs, all bedrooms are thoughtfully located together, including a spacious owners suite designed for comfort and relaxation. Don't miss the walk in unfinished attic for all of your storage needs. The home is perfectly situated near shops, dining, highways, schools, close to the beautiful historic district, and so much more. This one checks all the boxes! Schedule your private showing today.
Last Agent to Sell the Property
On Point Properties NC License #306653 Listed on: 09/05/2025
We collect this data history from publicly available records. To have your information removed, we recommend requesting removal directly through your county’s website.
Evgenia Gavryuchkov
Keller Williams Legacy
(669) 279-4854
135 Total Sales
7 in Wake Forest
$322K - $575K Price Range
Mark Parker
Corcoran DeRonja Real Estate
(833) 702-3583
25 Total Sales
2 in Wake Forest
$381K - $690K Price Range
Rebekah Lindsey
Real Broker, LLC - Carolina Collective Realty
(866) 511-2873
122 Total Sales
6 in Wake Forest
$277K - $565K Price Range
Jennifer Donahue
Keller Williams Legacy
(984) 664-5476
128 Total Sales
3 in Wake Forest
$280K - $372K Price Range
Missy Farrell
Berkshire Hathaway HomeService
(984) 205-6987
117 Total Sales
4 in Wake Forest
$455K - $680K Price Range
Bill Stevenson
Compass -- Chapel Hill - Durham
(984) 204-7266
125 Total Sales
1 in Wake Forest
$520,000 Price
We collect this data history from publicly available records. To have your information removed, we recommend requesting removal directly through your county’s website.
| Date | Buyer | Sale Price | Title Company |
|---|---|---|---|
| $315,000 | Partner Title Company | ||
| Spears Jerry W | $92,000 | -- |
We collect this data history from publicly available records. To have your information removed, we recommend requesting removal directly through your county’s website.
| Date | Status | Borrower | Loan Amount |
|---|---|---|---|
| Open | $305,550 |
We collect this data history from publicly available records. To have your information removed, we recommend requesting removal directly through your county’s website.
| Date | Event | Price | List to Sale | Price per Sq Ft |
|---|---|---|---|---|
| 11/18/2025 11/18/25 | Sold | $315,000 | -6.0% | $218 / Sq Ft |
| 10/20/2025 10/20/25 | Pending | -- | -- | -- |
| 10/02/2025 10/02/25 | Price Changed | $335,000 | -2.9% | $232 / Sq Ft |
| 09/05/2025 09/05/25 | For Sale | $345,000 | -- | $239 / Sq Ft |
We collect this data history from publicly available records. To have your information removed, we recommend requesting removal directly through your county’s website.
| Year | Tax Paid | Tax Assessment Tax Assessment Total Assessment is a certain percentage of the fair market value that is determined by local assessors to be the total taxable value of land and additions on the property. | Land | Improvement |
|---|---|---|---|---|
| 2025 | -- | $334,362 | $65,000 | $269,362 |
| 2024 | $3,262 | $334,362 | $65,000 | $269,362 |
| 2023 | $2,163 | $184,384 | $40,000 | $144,384 |
| 2022 | $2,075 | $184,384 | $40,000 | $144,384 |
| 2021 | $2,039 | $184,384 | $40,000 | $144,384 |
| 2020 | $2,039 | $184,384 | $40,000 | $144,384 |
| 2019 | $1,838 | $146,503 | $40,000 | $106,503 |
| 2018 | $1,741 | $146,503 | $40,000 | $106,503 |
| 2017 | $1,683 | $146,503 | $40,000 | $106,503 |
| 2016 | $1,662 | $146,503 | $40,000 | $106,503 |
| 2015 | -- | $143,958 | $32,000 | $111,958 |
| 2014 | $1,601 | $143,958 | $32,000 | $111,958 |
Seller's Agent in 2025
Paige Wilson
On Point Properties NC
(919) 801-0101
64 Total Sales
KP
Seller Co-Listing Agent in 2025
Kenan Pope
On Point Properties NC
(919) 612-6273
8 Total Sales
Buyer's Agent in 2025
Mary Barnwell
eXp Realty, LLC - C
(919) 390-4766
32 Total Sales
Source: Doorify MLS
MLS Number: 10120013
APN: 1841.10-45-9465-000
Disclaimer: Certain information contained herein is derived from information provided by parties other than Homes.com. All information provided is deemed reliable, but is not guaranteed to be accurate and should be independently verified.
Some IDX listings have been excluded from this IDX display. Brokers make an effort to deliver accurate information, but buyers should independently verify any information on which they will rely in a transaction. The listing broker shall not be responsible for any typographical errors, misinformation, or misprints, and they shall be held totally harmless from any damages arising from reliance upon this data. This data is provided exclusively for consumers’ personal, non-commercial use. Listings marked with an icon are provided courtesy of the Doorify MLS, Inc. of North Carolina, Internet Data Exchange Database. Closed (sold) listings may have been listed and/or sold by a real estate firm other than the firm(s) featured on this website. Closed data is not available until the sale of the property is recorded in the MLS. Home sale data is not an appraisal, CMA, competitive or comparative market analysis, or home valuation of any property. Copyright 2026 Doorify MLS, Inc. of North Carolina. All rights reserved.
Ask me questions while you tour the home.