NOT LISTED FOR SALE

Estimated Value: $467,000 - $524,000

3 Beds
2 Baths
2,102 Sq Ft
$236/Sq Ft Est. Value

Sale Details

Date Sold: November 6, 2025

Last sale price $499,000 $237 Per Sq Ft

Current estimated payment $3,226 / mo

23 Days on Market

Highlights

  • Docks
  • 8.96 Acre Lot
  • Deck
  • Moscow El School Rated A-
  • Open Floorplan
  • Pond

About This Home

As of November 2025

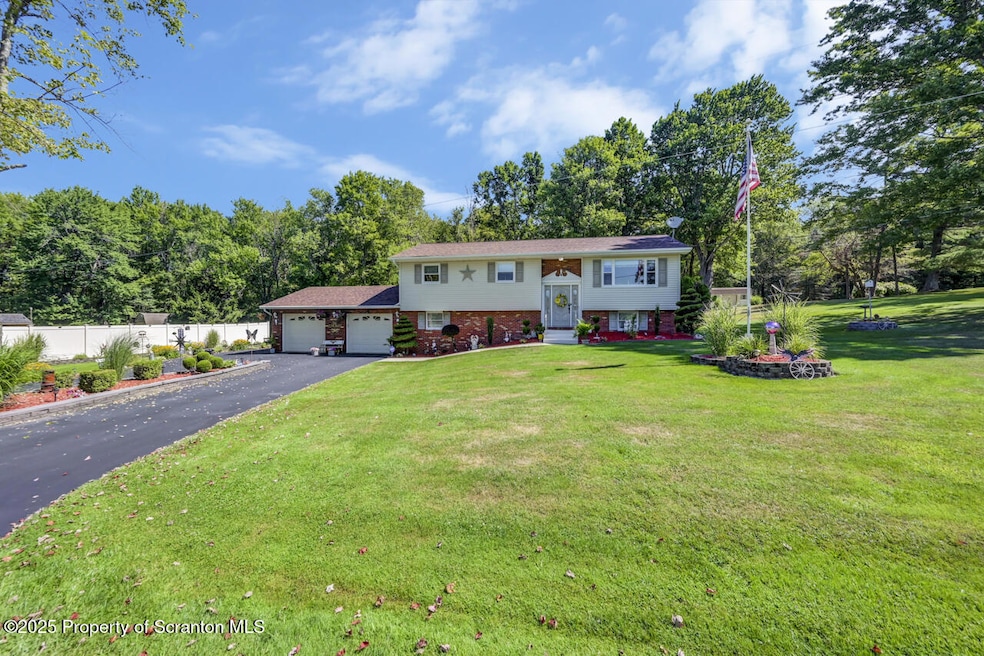
Updated Bi-Level on Over 8 Acres with Pond, Outdoor Entertaining Space & Scenic PrivacyTucked away in a peaceful setting, this beautifully updated bi-level home offers the perfect blend of comfort, style, and outdoor living on 8+ acres. The property features a serene pond, a large tree covered entertaining area ideal for gatherings, and plenty of open space to enjoy nature year-round. Thoughtfully maintained, the home has seen significant updates, including a new roof and carport in 2023, new siding and two spacious sheds in 2019, an updated heating system in 2020, and four new garage doors--two on the home and two on the sheds.Step inside to find a bright and welcoming second floor, the remodeled kitchen boasts granite countertops, black stainless appliances, and modern cabinetry. The vaulted ceilings in the dining and living rooms create an open, airy feel, perfect for both everyday living and entertaining. Off the dining area, a heated sunroom provides year-round comfort with panoramic views of the manicured yard and surrounding landscape. The second floor also offers three bedrooms, while the finished lower level features a cozy family room, ideal for movie nights or a home office, plus abundant storage space. Outside, the property is a dream for nature lovers and hobbyists, with plenty of room for gardens, recreation, and future projects. Whether you're fishing at the pond, hosting gatherings in the wooded entertainment area, or relaxing in the sunroom, this home offers endless ways to enjoy both the indoors and outdoors.

Last Agent to Sell the Property

Heather Kishel-Schield

Coldwell Banker Town & Country Properties Moscow License #RS279133 Listed on: 08/13/2025

Coldwell Banker Town & Country Properties Moscow

Last Buyer's Agent

Tina McGovern

Keller Williams Real Estate-Clarks Summit License #RS356603

Keller Williams Real Estate-Clarks Summit

Home Details

Home Type

  • Single Family

Est. Annual Taxes

  • $5,310

Year Built

  • Built in 1978

Lot Details

  • 8.96 Acre Lot
  • Lot Dimensions are 304x1195x246x1249x201x101x168x61x180
  • Landscaped
  • Paved or Partially Paved Lot
  • Level Lot
  • Open Lot
  • Wooded Lot
  • Back and Front Yard

Parking

  • 2 Car Attached Garage
  • Inside Entrance
  • Garage Door Opener
  • Driveway
  • Off-Street Parking

Home Design

  • Brick Exterior Construction
  • Block Foundation
  • Poured Concrete
  • Fire Rated Drywall
  • Shingle Roof
  • Composition Roof
  • Vinyl Siding

Interior Spaces

  • 2,102 Sq Ft Home
  • 2-Story Property
  • Open Floorplan
  • Bar
  • Woodwork
  • Beamed Ceilings
  • Vaulted Ceiling
  • Chandelier
  • Free Standing Fireplace
  • Family Room
  • Living Room
  • Dining Area
  • Sun or Florida Room
  • Storage
  • Property Views

Kitchen

  • Eat-In Kitchen
  • Electric Oven
  • Free-Standing Electric Range
  • Dishwasher
  • Granite Countertops

Flooring

  • Carpet
  • Tile

Bedrooms and Bathrooms

  • 3 Bedrooms
  • 2 Full Bathrooms

Laundry

  • Laundry Room
  • Laundry on lower level
  • Washer and Dryer

Partially Finished Basement

  • Heated Basement
  • Exterior Basement Entry
  • Basement Storage
  • Natural lighting in basement

Outdoor Features

  • Docks
  • Pond
  • Deck
  • Fire Pit
  • Exterior Lighting
  • Shed
  • Rain Gutters
  • Porch

Utilities

  • Central Air
  • Heating System Uses Propane
  • Baseboard Heating
  • Well
  • Septic Tank
  • Cable TV Available

Listing and Financial Details

  • Assessor Parcel Number 2100401000201
  • $19,400 per year additional tax assessments

Home Details

Home Type

Single Family

Est. Annual Taxes

$5,310

Year Built

Built in 1978

Lot Details

8.96 Acres

Parking

2

Listing Details

  • Directions: From Moscow, turn right onto PA 502 W. Follow for 4 miles & take a slight right onto Beech Rd. Property is on the right.
  • Unit Levels: Bi-Level
  • Lot Size Acres: 8.96
  • Prop. Type: Residential
  • Building Stories: 2
  • Year Built: 1978
  • Reso Property Sub Type: Single Family Residence
  • ResoLaundryFeatures: Laundry Room, Lower Level
  • ResoLotFeatures: Back Yard, Wooded, Views, Pond On Lot, Paved, Open Lot, Level, Landscaped, Front Yard
  • Road Frontage Type: City Street
  • Road Surface Type: Paved
  • Above Grade Finished Sq Ft: 2102
  • Garage Yn: Yes
  • Reso Interior Features: Bar, Storage, Vaulted Ceiling(s), Natural Woodwork, Open Floorplan, Granite Counters, Drywall, Eat-in Kitchen, Chandelier, Beamed Ceilings
  • New Construction: No
  • Reso Other Structures: Shed(s), Storage
  • Reso Structure Type: House
  • Financial Info Electric: Circuit Breakers
  • AtticFeatures: Other
  • AuctionYN: No
  • SchoolTaxAmount: 3292.82
  • EnhancedAcccessible: No
  • Special Features: None
  • Property Sub Type: Detached
  • Stories: 2

Interior Features

  • Appliances: Dishwasher, Refrigerator, Washer/Dryer, Free-Standing Refrigerator, Free-Standing Electric Range, Electric Range, Electric Oven
  • Full Bathrooms: 2
  • Total Bedrooms: 3
  • Has Basement: Concrete, Storage Space, Partially Finished, Heated, Exterior Entry, Daylight
  • Flooring: Carpet, Tile
  • Basement YN: Yes
  • Fireplace Features: Free Standing
  • Fireplaces: 1

Exterior Features

  • Roof: Composition, Shingle
  • Waterfront: No
  • Disclosures: Easement
  • Construction Type: Brick, Vinyl Siding
  • Exterior Features: Dock, Storage, Rain Gutters, Lighting, Fire Pit
  • Foundation Details: Block
  • Patio And Porch Features: Deck, Porch

Garage/Parking

  • Garage Spaces: 2
  • Parking Features: Attached, Private, Driveway, Paved, Off Street, Inside Entrance, Garage Door Opener, Garage

Utilities

  • Cooling: Central Air
  • Heating: Baseboard, Propane, Fireplace(s), Electric
  • Utilities: Cable Available, Water Connected, Sewer Connected, Electricity Connected
  • Water Source: Well

Schools

  • Junior High Dist: North Pocono

Lot Info

  • Zoning: R
  • Current Use: Residential
  • Lot Dimensions: 304X1195x246x1249x201x101x168x61x180
  • Parcel #: 2100401000201
  • Zoning Description: Residential

Tax Info

  • Tax Year: 2025
  • Tax Annual Amount: 5310.03
  • Tax Book Number: 202122905
  • Tax Other Annual Assessment Amount: 19400

Ownership History

We collect this data history from publicly available records. To have your information removed, we recommend requesting removal directly through your county’s website.

Date Name Owned For Owner Type

Purchase Details

Listed on
Aug 13, 2025
Closed on
Nov 6, 2025
Sold by
Bought by
Seller's Agent
Heather Kishel-Schield
Coldwell Banker Town & Country Properties Moscow
Buyer's Agent
Tina McGovern
Keller Williams Real Estate-Clarks Summit
List Price
$499,000
Sold Price
$499,000
Views
51
Current Estimated Value
$496,981

Home Financials for this Owner

Home Financials are based on the most recent Mortgage that was taken out on this home.
Estimated Appreciation
-$2,019
Avg. Annual Appreciation
-0.55%
Original Mortgage
$368,000
Interest Rate
6.58%
Mortgage Type
Balloon

Purchase Details

Closed on
Jul 2, 2025
Sold by
Bought by

Purchase Details

Closed on
Sep 23, 2021
Sold by
Bought by

Purchase Details

Closed on
Jan 21, 2011
Sold by
Bought by
Source: Public Records

Range of Values:

--
Value Increase
--
Percent Increase
--
Adjusted for Inflation
Collateral Analytics

Collateral Analytics Collateral Analytics AVMs (Automated Valuation Model) employ a number of statistical approaches combined with neighborhood-specific comparable selection guarantees the most up-to-date and precise valuations.

Not Available

Collateral Analytics does not have data for the current month. Please view the chart for historical values.

ICE

ICE Mortgage Technology ICE Mortgage Technology’s AVM (Automated Valuation Model) is a state-of-the-art online residential property valuation tool that provides a quick and accurate estimate of the value of almost any home in the U.S.

Not Available

ICE Mortgage Technology does not have data for the current month. Please view the chart for historical values.

First American

First American First American Data & Analytics’ next-generation AVM combines unrivaled data assets with a blended ensemble of valuation models to produce highly accurate, reliable valuations you can trust.

Not Available

First American does not have data for the current month. Please view the chart for historical values.

Quantarium

Quantarium Quantarium’s valuation service, repeatedly proven the industry’s most accurate and comprehensive, is supercharged with a self-learning and auto-tuning AI engine that continually becomes smarter and more accurate as it processes daily inputs from the industry’s leading RE data lake.

Not Available

Quantarium does not have data for the current month. Please view the chart for historical values.

Average Value
Not Available
List Price
Sold Price
Create a Home Valuation Report for This Property
The Home Valuation Report is an in-depth analysis detailing your home's value as well as a comparison with similar homes in the area

Home Values in the Area

Source: Public Records

Average Home Value in this Area


Source: Public Records

Purchase History

We collect this data history from publicly available records. To have your information removed, we recommend requesting removal directly through your county’s website.

Date Buyer Sale Price Title Company
$499,000 None Listed On Document
-- None Listed On Document
-- None Available
-- None Available
Source: Public Records

Mortgage History

We collect this data history from publicly available records. To have your information removed, we recommend requesting removal directly through your county’s website.

Date Status Borrower Loan Amount
Previous Owner $368,000
Source: Public Records

Property History

We collect this data history from publicly available records. To have your information removed, we recommend requesting removal directly through your county’s website.

Date Event Price List to Sale Price per Sq Ft
11/06/2025 11/06/25 Sold $499,000 0.0% $237 / Sq Ft
09/05/2025 09/05/25 Pending -- -- --
08/13/2025 08/13/25 For Sale $499,000 -- $237 / Sq Ft
Source: Greater Scranton Board of REALTORS®

Tax History

We collect this data history from publicly available records. To have your information removed, we recommend requesting removal directly through your county’s website.

Year Tax Paid Tax Assessment Tax Assessment Total Assessment is a certain percentage of the fair market value that is determined by local assessors to be the total taxable value of land and additions on the property. Land Improvement
2026 $49,551 $267,640 $108,410 $159,230
2025 $5,310 $19,400 $4,400 $15,000
2024 $4,458 $19,400 $4,400 $15,000
2023 $4,458 $19,400 $4,400 $15,000
2022 $4,246 $19,000 $4,000 $15,000
2021 $4,182 $19,000 $4,000 $15,000
2020 $4,129 $19,000 $4,000 $15,000
2019 $3,931 $19,000 $4,000 $15,000
2018 $3,869 $19,000 $4,000 $15,000
2017 $3,819 $19,000 $4,000 $15,000
2016 $2,462 $19,000 $4,000 $15,000
2015 -- $19,000 $4,000 $15,000
2014 -- $19,000 $4,000 $15,000
Source: Public Records

Agents Affiliated with this Home

  • Section Image
  • Section Image
See All Agents

Map

Source: Greater Scranton Board of REALTORS®

MLS Number: GSBSC254058

Greater Scranton Board of REALTORS®

APN: 2100401000201

Your Personal Tour Guide

Ask me questions while you tour the home.