
Kelly Espinola
Keller Williams Realty-Merrimack
(351) 215-0914
142 Total Sales
1 in Northborough
$1,025,000 Price
Estimated Value: $653,908
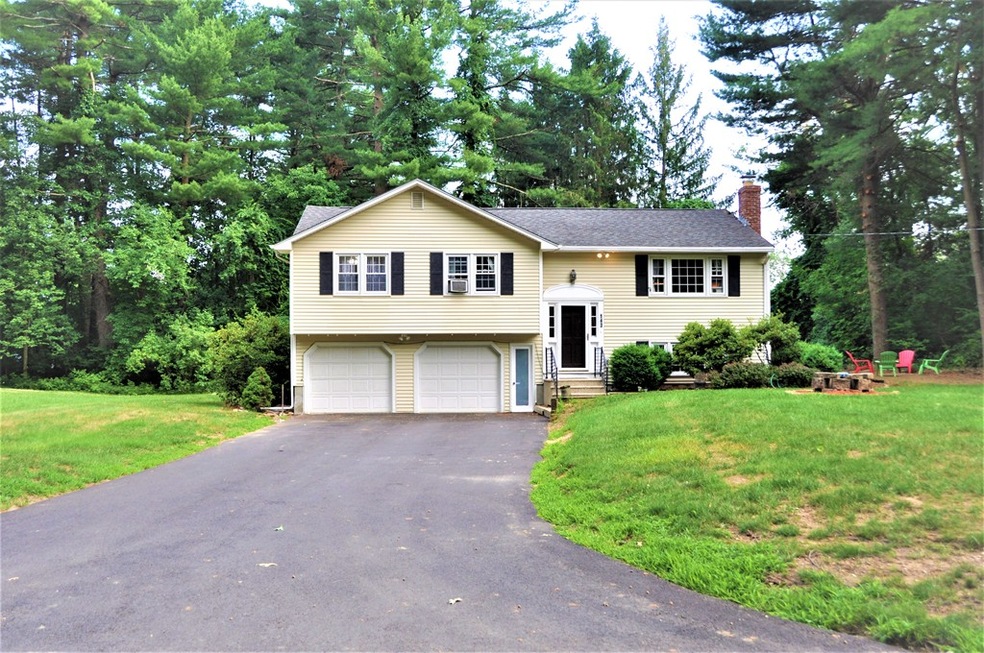
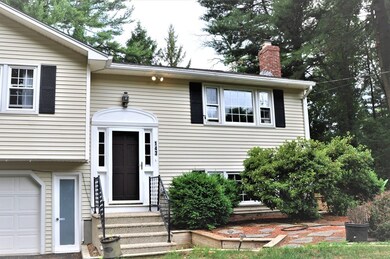
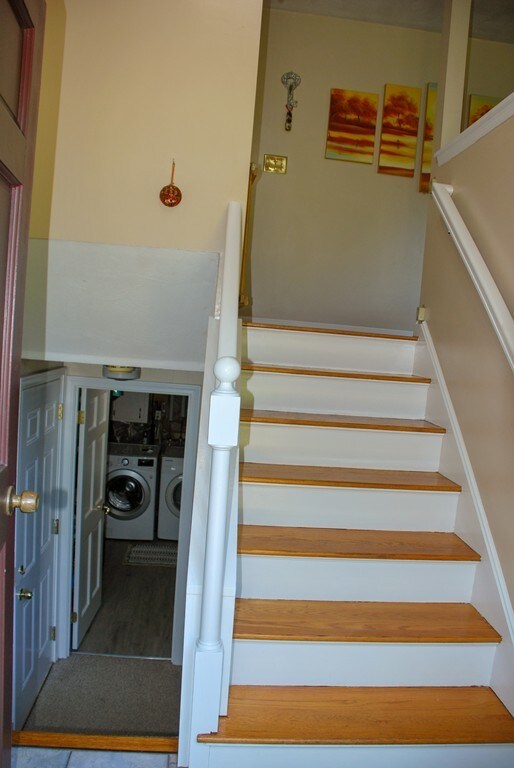
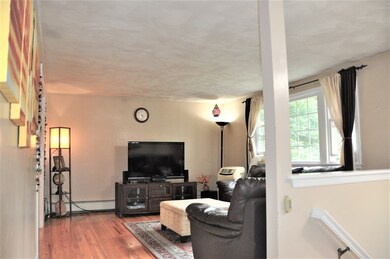
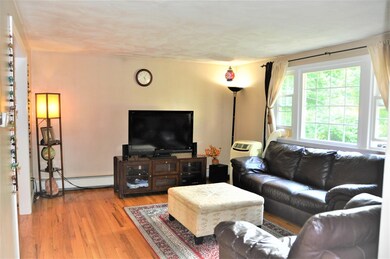
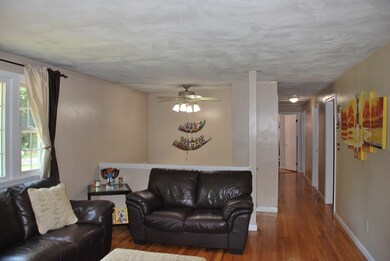
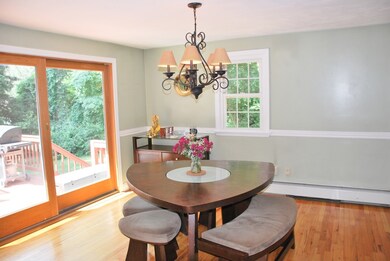
New Price~Motivated Seller~ Bring your offer~ Welcome to this private neighborhood, better than a cul-de-sac! Privately nestled in an oasis setting. Look no further for your dream home. This move-in ready split entry has 3 spacious bedrooms, 2 full & 1 half baths, with a large bonus area in the lower level. Home features an open floor plan, hardwood floors and an expansive level yard. The high ceiling foyer welcomes you into a living and dining area, an updated spacious tiled kitchen with maple cabinets, newer stainless-steel appliances and recessed lighting. Step out to the oversize deck designed for those perfect cookouts. Updates include Elfa shelves in closets, driveway (2018), updated tiled master bath (2017). Commuter’s dream with proximity to 9, 290, 495 and the Westboro TStation. Home is set back from Route 20 at Southwest cutoff with proximity to Wegmans, downtown Northborough and schools. AC units included and Title V in hand.
We collect this data history from publicly available records. To have your information removed, we recommend requesting removal directly through your county’s website.
Kelly Espinola
Keller Williams Realty-Merrimack
(351) 215-0914
142 Total Sales
1 in Northborough
$1,025,000 Price
Gary Kelley
GK Group Services, Inc.
(508) 665-1619
64 Total Sales
5 in Northborough
$630K - $825K Price Range
Elizabeth Wilson
William Raveis R.E. & Home Services
(508) 928-4545
16 Total Sales
1 in Northborough
$590,000 Price
Rachel Hillman Foy
Hillman Homes
(774) 806-8325
138 Total Sales
1 in Northborough
$440,000 Price
Paul Yorkis
Patriot Real Estate, Inc.
(774) 271-5191
33 Total Sales
1 in Northborough
$719,000 Price
Nina Sable
William Raveis R.E. & Home Services
(774) 341-4973
71 Total Sales
2 in Northborough
$530K - $598K Price Range
We collect this data history from publicly available records. To have your information removed, we recommend requesting removal directly through your county’s website.
| Date | Buyer | Sale Price | Title Company |
|---|---|---|---|
| $441,900 | None Available | ||
| Vijayaraghavan Ranjit K | $345,000 | -- | |
| Dennis Keith D | $380,000 | -- | |
| Deciero Jessica | $354,900 | -- | |
| Tepper Stephen C | $145,500 | -- |
We collect this data history from publicly available records. To have your information removed, we recommend requesting removal directly through your county’s website.
| Date | Status | Borrower | Loan Amount |
|---|---|---|---|
| Open | $54,757 | ||
| Open | Njuguna Lucy W | $426,339 | |
| Closed | Njuguna Lucy W | $428,643 | |
| Closed | Vijayaraghavan R | $275,000 | |
| Previous Owner | Vijayaraghavan R | $300,000 | |
| Closed | Vijayaraghavan R | $317,000 | |
| Closed | Vijayaraghavan Ranjit K | $329,242 | |
| Closed | Deciero Jessica | $41,200 | |
| Previous Owner | Tepper Michele K | $90,000 | |
| Previous Owner | Tepper Stephen C | $150,500 | |
| Previous Owner | Tepper Stephen C | $20,000 | |
| Previous Owner | Tepper Stephen C | $130,500 | |
| Previous Owner | Tepper Stephen C | $129,000 | |
| Previous Owner | Soucek Emanuel | $130,000 |
We collect this data history from publicly available records. To have your information removed, we recommend requesting removal directly through your county’s website.
| Date | Event | Price | List to Sale | Price per Sq Ft |
|---|---|---|---|---|
| 10/16/2020 10/16/20 | Sold | $441,900 | +2.8% | $247 / Sq Ft |
| 08/26/2020 08/26/20 | Pending | -- | -- | -- |
| 08/22/2020 08/22/20 | Price Changed | $429,900 | -2.3% | $240 / Sq Ft |
| 07/31/2020 07/31/20 | For Sale | $439,900 | -0.5% | $245 / Sq Ft |
| 07/23/2020 07/23/20 | Off Market | $441,900 | -- | -- |
| 07/14/2020 07/14/20 | Pending | -- | -- | -- |
| 07/09/2020 07/09/20 | For Sale | $439,900 | -- | $245 / Sq Ft |
We collect this data history from publicly available records. To have your information removed, we recommend requesting removal directly through your county’s website.
| Year | Tax Paid | Tax Assessment Tax Assessment Total Assessment is a certain percentage of the fair market value that is determined by local assessors to be the total taxable value of land and additions on the property. | Land | Improvement |
|---|---|---|---|---|
| 2025 | $7,865 | $551,900 | $262,200 | $289,700 |
| 2024 | $7,079 | $495,700 | $217,400 | $278,300 |
| 2023 | $6,925 | $468,200 | $205,200 | $263,000 |
| 2022 | $6,698 | $406,200 | $195,300 | $210,900 |
| 2021 | $6,423 | $375,200 | $177,500 | $197,700 |
| 2020 | $6,470 | $375,100 | $177,500 | $197,600 |
| 2019 | $6,292 | $366,900 | $172,200 | $194,700 |
| 2018 | $5,864 | $337,200 | $159,100 | $178,100 |
| 2017 | $5,673 | $326,200 | $159,100 | $167,100 |
| 2016 | $5,345 | $311,300 | $155,800 | $155,500 |
| 2015 | $4,972 | $297,200 | $158,500 | $138,700 |
| 2014 | $4,790 | $288,700 | $158,500 | $130,200 |
Seller's Agent in 2020
Neeta Karanjkar
Media Realty Group Elite
(774) 249-2618
13 Total Sales
Buyer's Agent in 2020
Diana DelGrosso
Foundation Realty Group
(508) 615-1267
9 Total Sales
Source: MLS Property Information Network (MLS PIN)
MLS Number: 72688227
APN: NBOR-000950-000000-000046
Disclaimer: Certain information contained herein is derived from information provided by parties other than Homes.com. All information provided is deemed reliable, but is not guaranteed to be accurate and should be independently verified.
The property listing data and information, or the Images, set forth herein were provided to MLS Property Information Network, Inc. from third party sources, including sellers, lessors and public records, and were compiled by MLS Property Information Network, Inc. The property listing data and information, and the Images, are for the personal, non-commercial use of consumers having a good faith interest in purchasing or leasing listed properties of the type displayed to them and may not be used for any purpose other than to identify prospective properties which such consumers may have a good faith interest in purchasing or leasing. MLS Property Information Network, Inc. and its subscribers disclaim any and all representations and warranties as to the accuracy of the property listing data and information, or as to the accuracy of any of the Images, set forth herein.
Ask me questions while you tour the home.