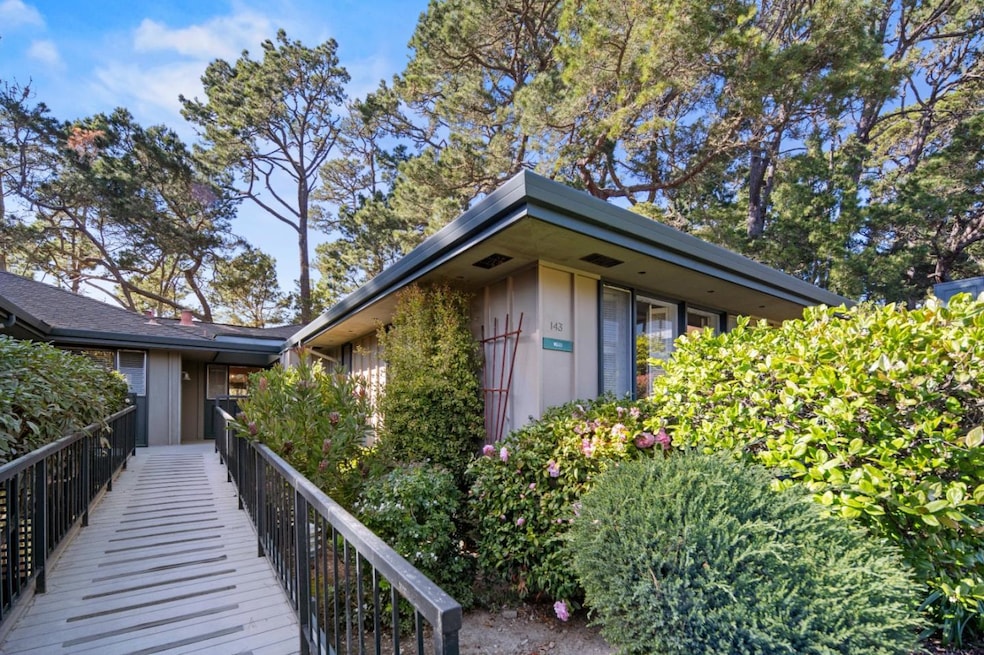
NOT LISTED FOR SALE

143 Del Mesa Carmel Carmel, CA 93923

Estimated Value: $739,000 - $921,598

2 Beds
2 Baths
1,507 Sq Ft
0.33 Acre Lot

Sale Details

Date Sold: July 3, 2025

Last sale price $720,000 $478 Per Sq Ft

Est. 12% increase in value since last sale

Current estimated payment $7,433 / mo

86 Days on Market

Highlights

  • Fitness Center
  • Active Adult
  • Clubhouse
  • Heated Indoor Pool
  • Gated Community
  • Contemporary Architecture

About This Home

As of July 2025

Here's your opportunity to create your own vision of living in this highly popular 55+ development. 1 story, 2 beds, 2 baths, den. Immaculately cared for by the Del Mesa team of talented gardeners, you will be surrounded by beauty at every turn. Are you a joiner? There's an arts and crafts room, hiking club, lawn bowling, an award winning restaurant open all day and evening, dog park, hiking trails, and so much more... Want just a quiet retreat? That's a given. Perfectly placed, just 1 mile from Carmel by the Sea you are minutes away from Michelin star restaurants, quaintness personified, and of course, Carmel's famous beaches. Welcome to Del Mesa Carmel!

Last Agent to Sell the Property

Patty Ross

Sotheby’s International Realty License #01468703 Listed on: 03/10/2025

Sotheby’s International Realty

Last Buyer's Agent

Claudia McCotter

Sotheby’s International Realty License #01982938

Sotheby’s International Realty

Range of Values:

--
Value Increase
--
Percent Increase
--
Adjusted for Inflation
Collateral Analytics

Collateral Analytics Collateral Analytics AVMs (Automated Valuation Model) employ a number of statistical approaches combined with neighborhood-specific comparable selection guarantees the most up-to-date and precise valuations.

Not Available

Collateral Analytics does not have data for the current month. Please view the chart for historical values.

ICE

ICE Mortgage Technology ICE Mortgage Technology’s AVM (Automated Valuation Model) is a state-of-the-art online residential property valuation tool that provides a quick and accurate estimate of the value of almost any home in the U.S.

Not Available

ICE Mortgage Technology does not have data for the current month. Please view the chart for historical values.

First American

First American First American Data & Analytics’ next-generation AVM combines unrivaled data assets with a blended ensemble of valuation models to produce highly accurate, reliable valuations you can trust.

Not Available

First American does not have data for the current month. Please view the chart for historical values.

Quantarium

Quantarium Quantarium’s valuation service, repeatedly proven the industry’s most accurate and comprehensive, is supercharged with a self-learning and auto-tuning AI engine that continually becomes smarter and more accurate as it processes daily inputs from the industry’s leading RE data lake.

Not Available

Quantarium does not have data for the current month. Please view the chart for historical values.

Average Value
Not Available
List Price
Sold Price
Create a Home Valuation Report for This Property
The Home Valuation Report is an in-depth analysis detailing your home's value as well as a comparison with similar homes in the area

Property Details

Home Type

  • Condominium

Year Built

  • Built in 1968

Lot Details

  • West Facing Home
  • Hillside Location

HOA Fees

  • $2,200 Monthly HOA Fees

Property Views

  • Forest
  • Park or Greenbelt

Home Design

  • Contemporary Architecture
  • Traditional Architecture
  • Pillar, Post or Pier Foundation
  • Composition Roof

Interior Spaces

  • 1,507 Sq Ft Home
  • Wet Bar
  • High Ceiling
  • Gas Log Fireplace
  • Separate Family Room
  • Living Room with Fireplace
  • Combination Dining and Living Room
  • Den
  • Crawl Space
  • Washer and Dryer

Kitchen

  • Built-In Oven
  • Electric Oven
  • Electric Cooktop
  • Range Hood
  • Microwave
  • Dishwasher
  • Synthetic Countertops
  • Disposal

Flooring

  • Carpet
  • Tile

Bedrooms and Bathrooms

  • 2 Bedrooms
  • Primary Bedroom on Main
  • 2 Full Bathrooms
  • Bathtub Includes Tile Surround
  • Walk-in Shower

Parking

  • 5 Parking Spaces
  • 1 Carport Space
  • Uncovered Parking
  • Assigned Parking

Utilities

  • Vented Exhaust Fan
  • Radiant Heating System
  • Thermostat
  • Septic Tank
  • Cable TV Available

Additional Features

  • Energy-Efficient Insulation
  • Spa
  • Balcony

Listing and Financial Details

  • Assessor Parcel Number 015-448-013-000

Community Details

Overview

  • Active Adult
  • Association fees include common area electricity, common area gas, exterior painting, garbage, hot water, insurance - common area, landscaping / gardening, maintenance - common area, maintenance - exterior, maintenance - road, maintenance - unit yard, organized activities, pool spa or tennis, recreation facility, reserves, roof, security service, water
  • 289 Units
  • Del Mesa Carmel Community Association
  • Built by Del Mesa Carmel
  • Greenbelt

Amenities

  • Clubhouse
  • Meeting Room
  • Planned Social Activities

Recreation

  • Sport Court
  • Fitness Center
  • Community Pool

Pet Policy

  • Dogs and Cats Allowed

Security

  • Security Guard
  • Gated Community

Property Details

Home Type

Condominium

Year Built

Built in 1968

Lot Details

0.33 Acres

HOA Fees

$2,200 per month

Listing Details

  • Subclass: Condominium
  • Style: Contemporary, Traditional
  • Restrictions: Pets - Cats Permitted, Pets - Dogs Permitted, Pets - Restrictions, Senior Community (55+)
  • Listing Class: Residential
  • Min Numberof Unitsin Complex: 289
  • Structure Sq Ft: 1507
  • Complex Name: Del Mesa Carmel
  • Year Built: 1968
  • Zoning Description: R-1
  • Special Features: None
  • Property Sub Type: Condos

Interior Features

  • Family Room: Separate Family Room
  • Fireplace: Gas Log, Living Room
  • Dining Room: Dining Area in Living Room
  • Kitchen: Cooktop - Electric, Countertop - Synthetic, Dishwasher, Exhaust Fan, Garbage Disposal, Hood Over Range, Microwave, Oven - Built-In, Oven Range - Built-In, Oven Range - Electric, Pantry, Refrigerator
  • Living Sq Ft: 1507
  • Security: Security Guard, Security Service
  • Bedrooms: Ground Floor Bedroom, More than One Bedroom on Ground Floor, Primary Bedroom on Ground Floor
  • Laundry: Washer / Dryer
  • Flooring: Carpet, Tile
  • Additional Rooms: Den / Study / Office
  • Full Bathrooms: 2
  • Total Bedrooms: 2
  • Bathroom: Stall Shower, Tile, Tub, Tub in Primary Bedroom
  • Fireplace: Yes

Exterior Features

  • Foundation: Crawl Space, Foundation Pillars
  • Pool Description: Pool - Heated, Pool - Indoor, Spa - Jetted
  • Roof: Composition
  • View: Forest / Woods, Greenbelt
  • Yard/Grounds: Balcony / Patio
  • Pool: Yes
  • Property Faces: West
  • Construction Type: Wood

Garage/Parking

  • Parking Spaces: 5
  • Garage Parking Features: Assigned Spaces, Carport, Uncovered Parking
  • Carport Min: 1

Utilities

  • Heating System: Radiant
  • Sewer/Septic System: Septic Connected

Condo/Co-op/Association

  • HOA Fees: 2200
  • HOA Amenities: Club House, Community Pool, Community Security Gate, Conference Facilities, Game Court (Outdoor), Garden / Greenbelt / Trails, Gym / Exercise Facility, Organized Activities
  • HOA Documents: Articles of Incorporation, Assoc. Membership Pre-approval Reqd, Budget, Bylaws, CC&RS, Financial Statement, Minutes, Reserve Study, Rules & Regulations
  • HOA Fee Frequency: Monthly
  • Association Fees Include: Common Area Electricity, Common Area Gas, Exterior Painting, Garbage, Hot Water, Insurance - Common Area, Landscaping / Gardening, Maintenance - Common Area, Maintenance - Exterior, Maintenance - Road, Maintenance - Unit Yard, Organized Activities, Pool, Spa, or Tennis, Recreation Facility, Reserves, Roof, Security Service, Water
  • H O A Name Text: Del Mesa Carmel Community Association
  • H O A Exist: Yes

Association/Amenities

  • Amenities Miscellaneous: High Ceiling, Wet Bar

Lot Info

  • Lot Description: Grade - Hillside
  • Parcel Number: 015-448-013-000
  • Soil: Unknown

Green Features

  • Energy Features: Insulation - Unknown, Thermostat Controller

Multi Family

  • Utilities: Public Utilities
  • Unit Features: Corner Unit

MLS Schools

  • High School District Text: Carmel Unified

Ownership History

We collect this data history from publicly available records. To have your information removed, we recommend requesting removal directly through your county’s website.

Date Name Owned For Owner Type

Purchase Details

Listed on
Mar 10, 2025
Closed on
Jun 25, 2025
Sold by
Barbara Durkin Wells Revocable Trust and Terry Megan
Bought by
Seller's Agent
Patty Ross
Sotheby’s International Realty
Buyer's Agent
Claudia McCotter
Sotheby’s International Realty
List Price
$750,000
Sold Price
$720,000
Premium/Discount to List
-$30,000
-4%
Views
387
Current Estimated Value
$807,900

Home Financials for this Owner

Home Financials are based on the most recent Mortgage that was taken out on this home.
Estimated Appreciation
$87,900
Avg. Annual Appreciation
10.54%

Purchase Details

Closed on
Dec 16, 2022
Sold by
Unknown
Bought by
Barbara D Wells Revocable Trust

Purchase Details

Closed on
Apr 8, 2016
Sold by
True Linda
Bought by
Wells Barbara

Purchase Details

Closed on
Apr 28, 2004
Sold by
Reese Dudley L and Reese Lydia
Bought by
Wright Linda and Wells Barbara

Purchase Details

Closed on
Apr 12, 2004
Sold by
Wells Lloyd
Bought by
Wells Barbara

Purchase Details

Closed on
Jul 6, 1999
Sold by
Fairburn Eileen B
Bought by
Reese Dudley L and Reese Lydia
Source: Public Records

Purchase History

We collect this data history from publicly available records. To have your information removed, we recommend requesting removal directly through your county’s website.

Date Buyer Sale Price Title Company
$720,000 Chicago Title Company
Barbara D Wells Revocable Trust -- --
Wells Barbara -- None Available
Wright Linda -- Old Republic Title
Wells Barbara -- Old Republic Title
Reese Dudley L -- First American Title Co
Source: Public Records

Property History

We collect this data history from publicly available records. To have your information removed, we recommend requesting removal directly through your county’s website.

Date Event Price List to Sale Price per Sq Ft
07/03/2025 07/03/25 Sold $720,000 -4.0% $478 / Sq Ft
06/05/2025 06/05/25 Pending -- -- --
03/20/2025 03/20/25 For Sale $750,000 0.0% $498 / Sq Ft
03/14/2025 03/14/25 Pending -- -- --
03/10/2025 03/10/25 For Sale $750,000 -- $498 / Sq Ft
Source: MLSListings

Tax History

We collect this data history from publicly available records. To have your information removed, we recommend requesting removal directly through your county’s website.

Year Tax Paid Tax Assessment Tax Assessment Total Assessment is a certain percentage of the fair market value that is determined by local assessors to be the total taxable value of land and additions on the property. Land Improvement
2026 $9,567 $720,000 $400,000 $320,000
2025 $9,319 $824,654 $497,637 $327,017
2024 $9,319 $808,485 $487,880 $320,605
2023 $9,304 $792,633 $478,314 $314,319
2022 $9,026 $777,092 $468,936 $308,156
2021 $8,843 $761,856 $459,742 $302,114
2020 $8,648 $754,045 $455,028 $299,017
2019 $8,472 $739,260 $446,106 $293,154
2018 $8,272 $724,765 $437,359 $287,406
2017 $8,052 $710,555 $428,784 $281,771
2016 $7,878 $696,624 $420,377 $276,247
2015 $7,705 $686,161 $414,063 $272,098
2014 $7,120 $630,000 $380,000 $250,000
Source: Public Records

Agents Affiliated with this Home

  • Section Image
  • Section Image
See All Agents

Map

Source: MLSListings

MLS Number: ML81997256

MLSListings

APN: 015-448-013-000

Your Personal Tour Guide

Ask me questions while you tour the home.