
Kelly Stratton
Realty One Group Eclipse
(509) 774-3702
87 Total Sales
1 in Priest River
$1,225,000 Price

Estimated Value: $481,250
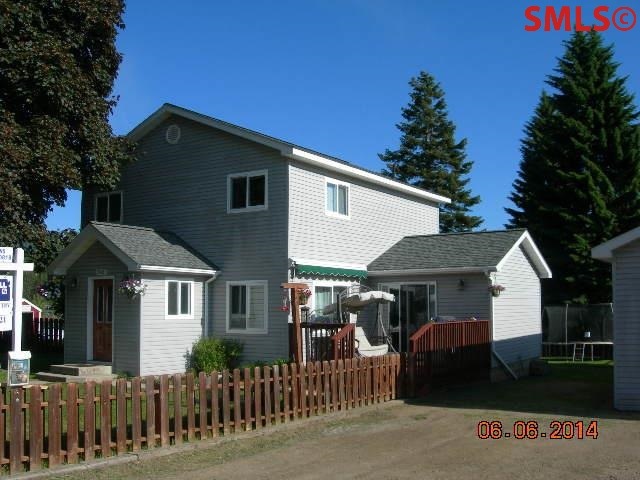
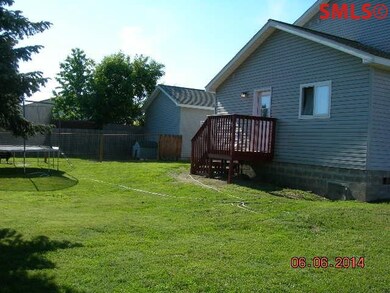
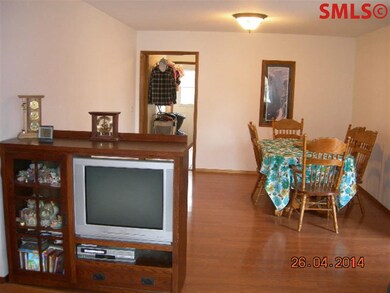
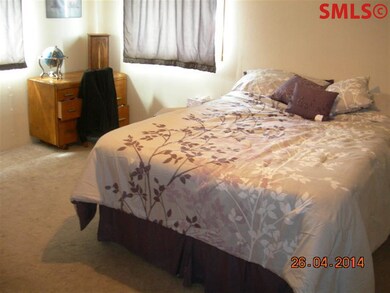
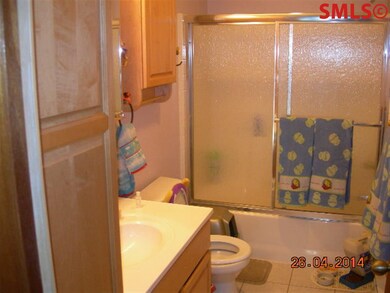
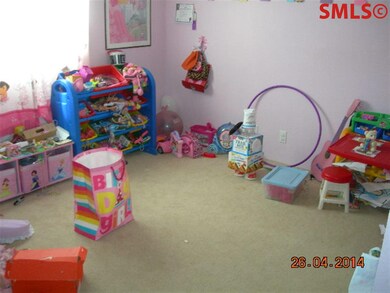
Large comfortable family home in Priest River, ID. 5bdrs, 3 bath. Beautiful Oak Kitchen cabinets. Eating bar. Pergo, tile and carpet flooring. Cable TV and phone wired to all rooms. Electric wall zone heaters plus efficent monitor heating. Main floor laundry. Maintenance free vinyl siding. fully fenced. Large oversized garage with shop area. Garage is 20x36 with 220,sheetorck, moniter herater, concrete flooring. This home was totally rebuilt from the foundation up in 2001.
Last Agent to Sell the Property
Roger Ens
NORTH COUNTRY REALTY License #SP25792 Listed on: 04/28/2014
We collect this data history from publicly available records. To have your information removed, we recommend requesting removal directly through your county’s website.
Kelly Stratton
Realty One Group Eclipse
(509) 774-3702
87 Total Sales
1 in Priest River
$1,225,000 Price
Jo Skipper
American R.E. Associates, Inc
(509) 302-2480
72 Total Sales
1 in Priest River
$132,000 Price
Gina Wertz
Best Choice Realty LLC
(209) 962-2373
91 Total Sales
2 in Priest River
$551K - $908K Price Range
Tessa Migrala
First Look Real Estate
(509) 285-0466
116 Total Sales
1 in Priest River
$270,000 Price
Alexxis Raugust
John L Scott, Spokane Valley
(509) 401-8742
63 Total Sales
1 in Priest River
$458,000 Price
Will Nicholson
LPT Realty, LLC
(267) 878-3057
41 Total Sales
19 in Priest River
$75K - $385K Price Range
We collect this data history from publicly available records. To have your information removed, we recommend requesting removal directly through your county’s website.
| Date | Buyer | Sale Price | Title Company |
|---|---|---|---|
| -- | North Idaho Title Company | ||
| -- | Sandpoint Title Insurance |
We collect this data history from publicly available records. To have your information removed, we recommend requesting removal directly through your county’s website.
| Date | Status | Borrower | Loan Amount |
|---|---|---|---|
| Open | $351,037 | ||
| Closed | $75,000 | ||
| Closed | $46,500 | ||
| Previous Owner | $151,530 | ||
| Previous Owner | $140,100 | ||
| Previous Owner | $150,500 |
We collect this data history from publicly available records. To have your information removed, we recommend requesting removal directly through your county’s website.
| Date | Event | Price | List to Sale | Price per Sq Ft |
|---|---|---|---|---|
| 08/07/2014 08/07/14 | Sold | -- | -- | -- |
| 06/26/2014 06/26/14 | Pending | -- | -- | -- |
| 04/28/2014 04/28/14 | For Sale | $147,500 | -- | $68 / Sq Ft |
We collect this data history from publicly available records. To have your information removed, we recommend requesting removal directly through your county’s website.
| Year | Tax Paid | Tax Assessment Tax Assessment Total Assessment is a certain percentage of the fair market value that is determined by local assessors to be the total taxable value of land and additions on the property. | Land | Improvement |
|---|---|---|---|---|
| 2026 | $1,992 | $437,413 | $0 | $0 |
| 2025 | $1,992 | $460,471 | $150,349 | $310,122 |
| 2024 | $2,243 | $460,471 | $150,349 | $310,122 |
| 2023 | $1,769 | $457,357 | $135,789 | $321,568 |
| 2022 | $2,178 | $388,243 | $126,631 | $261,612 |
| 2021 | $1,638 | $261,195 | $80,395 | $180,800 |
| 2020 | $1,695 | $230,565 | $51,038 | $179,527 |
| 2019 | $1,344 | $216,433 | $32,689 | $183,744 |
| 2018 | $1,181 | $177,247 | $32,567 | $144,680 |
| 2017 | $1,181 | $143,839 | $0 | $0 |
| 2016 | $1,224 | $148,680 | $0 | $0 |
| 2015 | $1,165 | $138,628 | $0 | $0 |
| 2014 | $1,065 | $122,689 | $0 | $0 |
R
Seller's Agent in 2014
Roger Ens
NORTH COUNTRY REALTY
D
Buyer's Agent in 2014
Dawn Porter
HEART AND HOMES NW REALTY
(208) 610-9060
14 Total Sales
Source: Selkirk Association of REALTORS®
MLS Number: 20141099
APN: RPR00-000-245920A
Disclaimer: Certain information contained herein is derived from information provided by parties other than Homes.com. All information provided is deemed reliable, but is not guaranteed to be accurate and should be independently verified.
IDX information is provided exclusively for personal, non-commercial use, and may not be used for any purpose other than to identify prospective properties consumers may be interested in purchasing. Information is deemed reliable but not guaranteed.
Ask me questions while you tour the home.