
Seller's Agent in 2025
Janet Piscopo
Coldwell Banker Schmidt-Bellai
(231) 384-0059
158 Total Sales
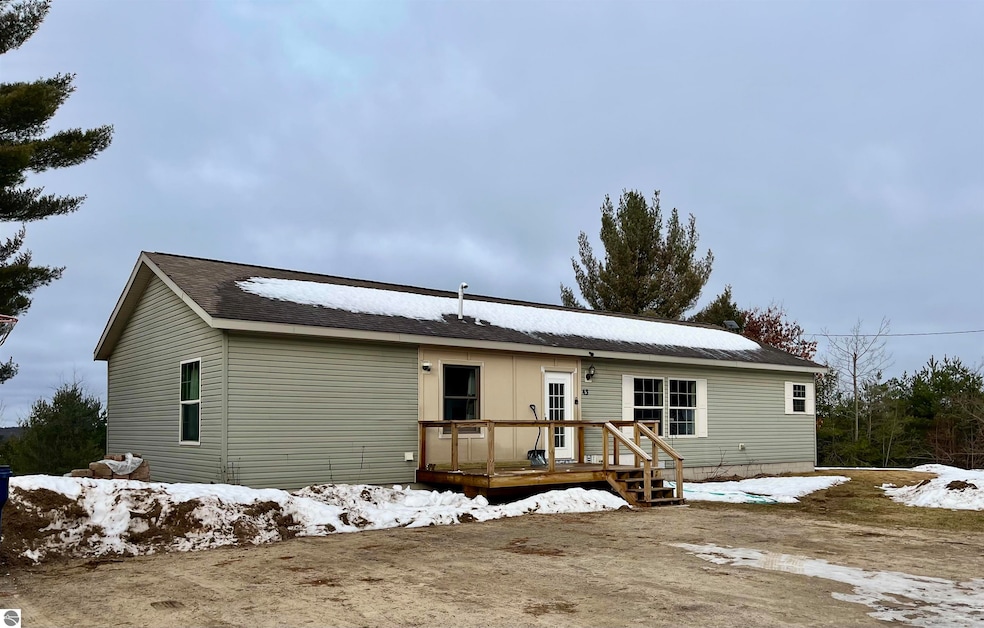
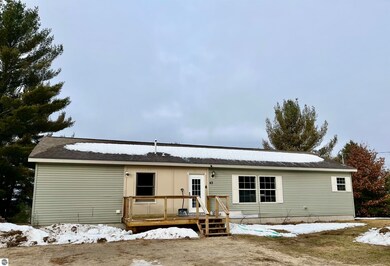
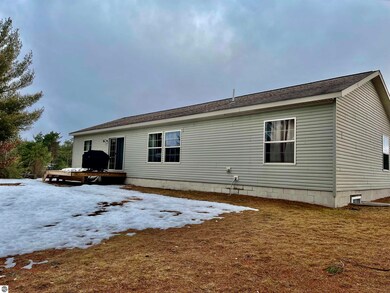
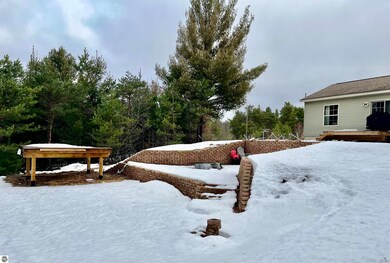

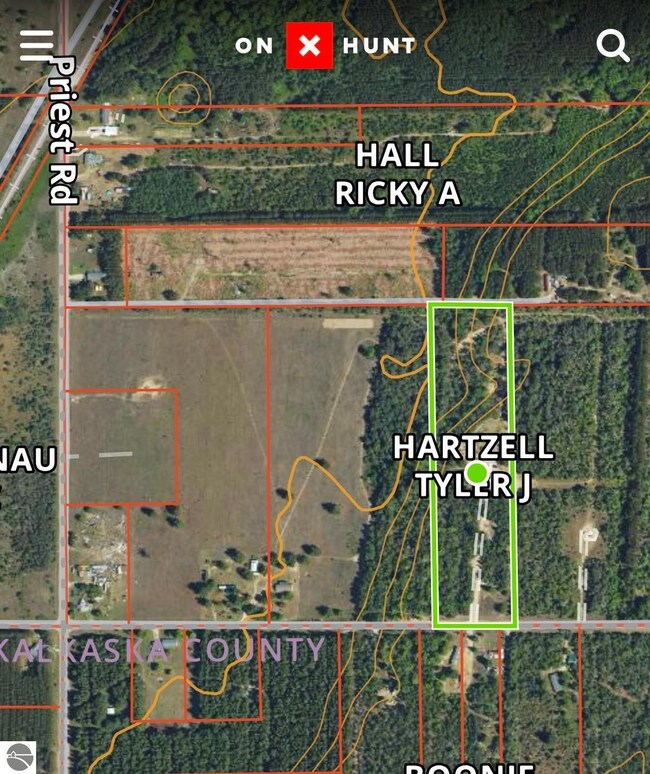
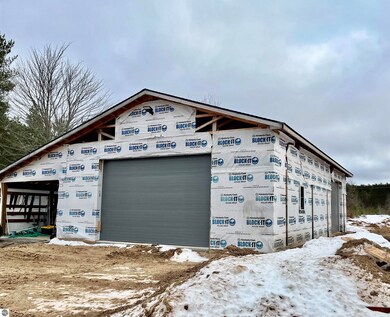
Charming 4 bedroom/ 2 bath ranch style home, nestled on 10 acres allowing for maximum privacy, but located just a few miles from US 131 and the Village of Mancelona. Large open concept living, dining and kitchen area which makes entertaining a delight. The home has many updates including new LVP in the updated kitchen, utility room and one bedroom. Spacious ensuite and large walk-in closet are a plus for the main floor Master bedroom. There is a full lower level, which includes a bedroom, an office that has been plumbed for a bathroom if desired, a theater room and additional living space. Home has a new hot water heater and a geothermal heating and cooling system for efficient energy. Need a place to store your toys or work? The 1440 square foot pole barn is just the ticket! Built in 2022, the barn has concrete floor, power and two doors - 16 x 10 and a 12 x 10. The exterior of the barn needs to be finished. Seller uses Starlink for internet. This would make a great family home or an Up North getaway!
We collect this data history from publicly available records. To have your information removed, we recommend requesting removal directly through your county’s website.
We collect this data history from publicly available records. To have your information removed, we recommend requesting removal directly through your county’s website.
| Date | Buyer | Sale Price | Title Company |
|---|---|---|---|
| $48,000 | -- | ||
| -- | -- |
We collect this data history from publicly available records. To have your information removed, we recommend requesting removal directly through your county’s website.
| Date | Event | Price | List to Sale | Price per Sq Ft |
|---|---|---|---|---|
| 04/05/2025 04/05/25 | Off Market | $319,000 | -- | -- |
| 04/04/2025 04/04/25 | Sold | $304,000 | -4.7% | $97 / Sq Ft |
| 03/20/2025 03/20/25 | Pending | -- | -- | -- |
| 01/02/2025 01/02/25 | For Sale | $319,000 | -- | $102 / Sq Ft |
We collect this data history from publicly available records. To have your information removed, we recommend requesting removal directly through your county’s website.
| Year | Tax Paid | Tax Assessment Tax Assessment Total Assessment is a certain percentage of the fair market value that is determined by local assessors to be the total taxable value of land and additions on the property. | Land | Improvement |
|---|---|---|---|---|
| 2026 | $1,782 | $130,300 | $0 | $0 |
| 2025 | $1,199 | $120,900 | $0 | $0 |
| 2024 | $12 | $113,200 | $0 | $0 |
| 2023 | $1,124 | $101,000 | $0 | $0 |
| 2022 | $1,330 | $68,700 | $0 | $0 |
| 2021 | $1,278 | $64,000 | $0 | $0 |
| 2020 | $1,257 | $61,100 | $0 | $0 |
| 2019 | $1,240 | $58,500 | $0 | $0 |
| 2018 | $1,222 | $53,700 | $0 | $0 |
| 2017 | $1,198 | $53,700 | $0 | $0 |
| 2016 | $453 | $47,000 | $0 | $0 |
| 2015 | -- | $31,000 | $0 | $0 |
| 2014 | -- | $30,000 | $0 | $0 |
| 2013 | -- | $44,600 | $0 | $0 |
Seller's Agent in 2025
Janet Piscopo
Coldwell Banker Schmidt-Bellai
(231) 384-0059
158 Total Sales
Buyer's Agent in 2025
Lynette Priest
Real Estate One
(231) 944-5972
96 Total Sales
Source: Northern Great Lakes REALTORS® MLS
MLS Number: 1929843
Disclaimer: Certain information contained herein is derived from information provided by parties other than Homes.com. All information provided is deemed reliable, but is not guaranteed to be accurate and should be independently verified.
The information in this listing was gathered from third-party sources including the seller. Northern Great Lakes REALTORS® MLS and its subscribers disclaim any and all representations or warranties as to the accuracy of this information.
Copyright 2026 Northern Great Lakes REALTORS® MLS. All Rights Reserved.
Ask me questions while you tour the home.