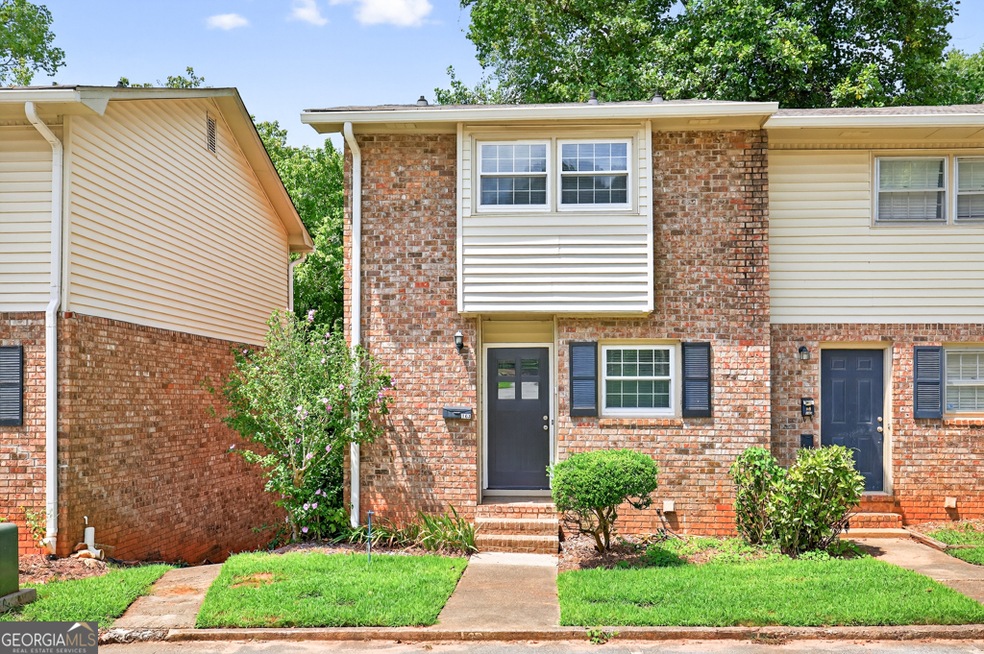
NOT LISTED FOR SALE

143 Eaglewood Way Unit 17 Athens, GA 30606

Five Points Neighborhood

Estimated Value: $252,000 - $284,000

3 Beds
2.5 Baths
1,782 Sq Ft
871 Sq Ft Lot

Sale Details

Date Sold: October 30, 2025

Last sale price $233,000 $131 Per Sq Ft

Est. 7% increase in value since last sale

Current estimated payment $1,832 / mo

23 Days on Market

Highlights

  • Wood Burning Stove
  • Property is near public transit and shops
  • 1 Fireplace
  • Clarke Central High School Rated A-
  • Traditional Architecture
  • End Unit

About This Home

As of October 2025

Welcome to this spacious end unit 3-bedroom, 2.5-bath townhome, offering comfort, character, and excellent investment potential! Inside, you'll find a bright kitchen with classic white cabinets, generous counter space, and a cozy breakfast area. The living room is warm and inviting with hardwood floors, a wood-burning stove, and direct access to your private balcony - perfect for relaxing or entertaining. Upstairs, you'll find 2 nicely sized bedrooms and one bathroom with double sinks. The finished basement is a true bonus and has the third bedroom, an additional full bathroom, plenty of flexible living space, and endless options for a recreation room, office, or guest suite. This quiet end-unit offers extra privacy with a wooded backyard view while still being centrally located - just minutes from shopping, dining, commuter routes, the UGA campus, and only 2.6 miles from downtown Athens. It's ready for you to move in and call it your own today, or, you could put a little into updates and get a nice return! Whether you're searching for your next home, flip or a strong rental investment, this townhome checks all the boxes: space, versatility, and a sought-after location. With so many possibilities, you won't want to miss your chance to see this property in person!

Last Agent to Sell the Property

Stacey Conkin

Keller Williams Realty Atl. Partners License #381195 Listed on: 08/20/2025

Keller Williams Realty Atl. Partners

Last Buyer's Agent

Hannah Baker

Broad & Main Real Estate Group License #440545

Broad & Main Real Estate Group

Range of Values:

--
Value Increase
--
Percent Increase
--
Adjusted for Inflation
Collateral Analytics

Collateral Analytics Collateral Analytics AVMs (Automated Valuation Model) employ a number of statistical approaches combined with neighborhood-specific comparable selection guarantees the most up-to-date and precise valuations.

Not Available

Collateral Analytics does not have data for the current month. Please view the chart for historical values.

ICE

ICE Mortgage Technology ICE Mortgage Technology’s AVM (Automated Valuation Model) is a state-of-the-art online residential property valuation tool that provides a quick and accurate estimate of the value of almost any home in the U.S.

Not Available

ICE Mortgage Technology does not have data for the current month. Please view the chart for historical values.

First American

First American First American Data & Analytics’ next-generation AVM combines unrivaled data assets with a blended ensemble of valuation models to produce highly accurate, reliable valuations you can trust.

Not Available

First American does not have data for the current month. Please view the chart for historical values.

Quantarium

Quantarium Quantarium’s valuation service, repeatedly proven the industry’s most accurate and comprehensive, is supercharged with a self-learning and auto-tuning AI engine that continually becomes smarter and more accurate as it processes daily inputs from the industry’s leading RE data lake.

Not Available

Quantarium does not have data for the current month. Please view the chart for historical values.

Average Value
Not Available
List Price
Sold Price
Create a Home Valuation Report for This Property
The Home Valuation Report is an in-depth analysis detailing your home's value as well as a comparison with similar homes in the area

Property Details

Home Type

  • Condominium

Est. Annual Taxes

  • $2,840

Year Built

  • Built in 1973

Lot Details

  • 871

HOA Fees

  • $211 Monthly HOA Fees

Home Design

  • Traditional Architecture
  • Brick Exterior Construction
  • Composition Roof
  • Vinyl Siding

Interior Spaces

  • 1,782 Sq Ft Home
  • 3-Story Property
  • Ceiling Fan
  • 1 Fireplace
  • Wood Burning Stove
  • Carpet

Kitchen

  • Breakfast Bar
  • Microwave
  • Dishwasher

Bedrooms and Bathrooms

  • Split Bedroom Floorplan

Laundry

  • Laundry Room
  • Dryer
  • Washer

Finished Basement

  • Interior and Exterior Basement Entry
  • Finished Basement Bathroom
  • Laundry in Basement

Home Security

Parking

  • 2 Parking Spaces
  • Assigned Parking

Schools

  • Barrow Elementary School
  • Clarke Middle School
  • Clarke Central High School

Utilities

  • Cooling Available
  • Central Heating
  • Cable TV Available

Additional Features

  • Balcony
  • End Unit
  • Property is near public transit and shops

Community Details

Overview

  • Association fees include ground maintenance, swimming
  • Eaglewood Twnhses Subdivision

Recreation

  • Community Pool

Security

  • Fire and Smoke Detector

Property Details

Home Type

Condominium

Est. Annual Taxes

$2,840

Year Built

Built in 1973

Lot Details

871 Sq Ft Lot

HOA Fees

$211 per month

Listing Details

  • Property Type: Residential
  • Year Built: 1973
  • ArchitecturalStyle: Traditional
  • Main Level Half Bathrooms: 1
  • Financing Type: Seller Financing
  • Levels: Three Or More
  • Lot Size Acres: .02
  • Property Sub-Type: Condominium
  • Structure Type: Other
  • Total Finished Area2: 1782
  • Special Features: None
  • Property Sub Type: Condos

Interior Features

  • Appliances: Dishwasher, Dryer, Microwave, Refrigerator, Washer
  • Bedrooms: 3
  • Basement: Bath Finished, Exterior Entry, Finished, Interior Entry
  • Total Finished Sq Ft: 1782
  • Above Grade Finished Sq Ft: 1782
  • Interior Amenities: Other, Split Bedroom Plan
  • Full Bathrooms: 2
  • Half Bathrooms: 1
  • Fireplace Features: Wood Burning Stove
  • Flooring: Carpet
  • Kitchen Features: Breakfast Bar

Beds/Baths

  • Lower Level Full Bathrooms: 1
  • Upper Level Full Bathrooms: 1
  • Bedroom Lower Level: 1

Exterior Features

  • Common Walls: End Unit
  • Construction Materials: Brick, Vinyl Siding
  • ExteriorFeatures: Balcony
  • Lot Features: Level
  • Property Condition: Resale
  • Roof: Composition

Garage/Parking

  • Parking Features: Assigned
  • ParkingTotal: 2

Utilities

  • Cooling: Ceiling Fan(s), Electric
  • Heating: Central
  • Laundry Features: In Basement
  • Security Features: Smoke Detector(s)
  • Sewer: Public Sewer
  • Utilities: Cable Available, Electricity Available, Sewer Available
  • Water Source: Public

Condo/Co-op/Association

  • Annual Association Fee: 2527
  • Association: Yes
  • Community Features: Pool, Walk To Public Transit, Walk To Shopping

Fee Information

  • Association Fee Includes: Maintenance Grounds, Swimming

Schools

  • Elementary School: Barrow
  • High School: Clarke Central
  • Middle School: Clarke

Multi Family

  • Total Fireplaces: 1

Tax Info

  • Year: 2024
  • Tax Annual Amount: 2840

Home Values in the Area

Source: Public Records

Average Home Value in this Area


Source: Public Records

Agents Specializing in Five Points, GA

See All Agents

Property History

We collect this data history from publicly available records. To have your information removed, we recommend requesting removal directly through your county’s website.

Date Event Price List to Sale Price per Sq Ft
10/30/2025 10/30/25 Sold $233,000 -2.5% $131 / Sq Ft
09/12/2025 09/12/25 Pending -- -- --
08/20/2025 08/20/25 For Sale $239,000 -- $134 / Sq Ft
Source: Georgia MLS

Agents Affiliated with this Home

  • Section Image
  • Section Image
See All Agents

Map

Source: Georgia MLS

MLS Number: 10585970

Georgia MLS

APN: 132-081

Your Personal Tour Guide

Ask me questions while you tour the home.