
Jose Rojas
William Raveis R.E. & Home Services
(781) 404-3627
68 Total Sales
3 in Darlington
$315K - $425K Price Range
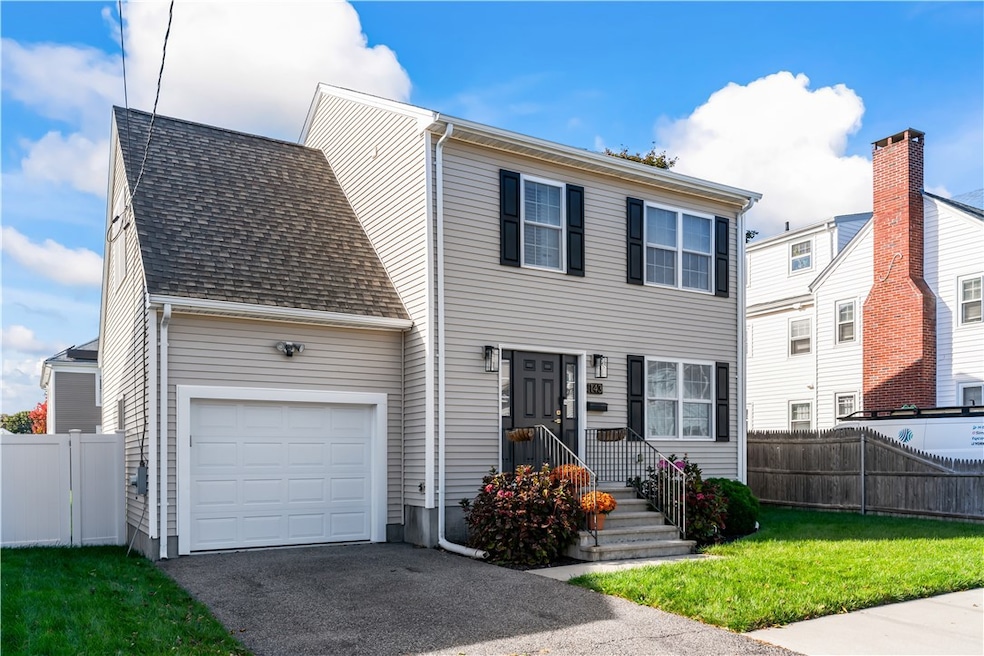


THE ONE YOU'VE BEEN WAITING FOR!!!! This charming home, built in 2017, offers the perfect blend of modern features and comfort in the highly sought-after Darlington neighborhood. With 3 spacious bedrooms, 2.5 baths, and a finished basement, your search stops here! Key features include a bright, open floor plan with hardwood floors throughout the main level, a gourmet kitchen with 1-year-old stainless steel appliances, and a separate laundry area for added convenience. The home is equipped with central air to keep you comfortable year-round. Enjoy the privacy and security of a fenced-in yard with a gated entrance, as well as the peace of mind that comes with a smart garage, alarm system, and irrigation system to keep your lawn lush. The 1-car garage and driveway offer plenty of parking and storage space.
Don't miss the opportunity to make it yours!
Sale contingent upon seller finding suitable housing.
Last Agent to Sell the Property
eXp Realty License #RES.0044972 Listed on: 10/23/2025
Jose Rojas
William Raveis R.E. & Home Services
(781) 404-3627
68 Total Sales
3 in Darlington
$315K - $425K Price Range
Bill Thompson
Keller Williams Realty
(508) 501-9429
204 Total Sales
4 in Darlington
$260K - $372K Price Range
Celeste Fournier
Blu Sky Real Estate
(401) 681-8921
150 Total Sales
32 in Darlington
$170K - $595K Price Range
Jeffrey Infante
Real Broker, LLC
(401) 992-5012
94 Total Sales
1 in Darlington
$150,000 Price
Tina Rose
Salzberg Real Estate Agency
(401) 600-2561
37 Total Sales
1 in Darlington
$400,000 Price
Phil Tirrell
Lamacchia Realty, Inc
(401) 681-3736
66 Total Sales
1 in Darlington
$335,000 Price
We collect this data history from publicly available records. To have your information removed, we recommend requesting removal directly through your county’s website.
| Date | Event | Price | List to Sale | Price per Sq Ft | Prior Sale |
|---|---|---|---|---|---|
| 12/23/2025 12/23/25 | Sold | $525,000 | 0.0% | $264 / Sq Ft | |
| 10/31/2025 10/31/25 | Pending | -- | -- | -- | |
| 10/23/2025 10/23/25 | For Sale | $525,000 | +29.0% | $264 / Sq Ft | |
| 02/13/2023 02/13/23 | Sold | $407,000 | +2.0% | $282 / Sq Ft | View Prior Sale |
| 12/20/2022 12/20/22 | Pending | -- | -- | -- | |
| 12/15/2022 12/15/22 | For Sale | $399,000 | +62.5% | $276 / Sq Ft | |
| 04/03/2017 04/03/17 | Sold | $245,500 | -7.3% | $166 / Sq Ft | View Prior Sale |
| 03/04/2017 03/04/17 | Pending | -- | -- | -- | |
| 11/28/2016 11/28/16 | For Sale | $264,900 | -- | $179 / Sq Ft |
AR
Seller's Agent in 2025
Alejandro Rodriguez
eXp Realty
4 in this area
39 Total Sales
Buyer's Agent in 2025
David Zuller
Westcott Properties
(401) 447-8988
2 in this area
87 Total Sales
Seller's Agent in 2023
Elizabeth Schultz
Berkshire Hathaway HomeServices Evolution Properties
(508) 269-6641
1 in this area
36 Total Sales
Buyer's Agent in 2023
Tom DeCarlo
Real Broker MA, LLC
(781) 858-5124
1 in this area
314 Total Sales
AD
Seller's Agent in 2017
Alfredo DaCosta
Custodio Realtors
N
Buyer's Agent in 2017
Non-Mls Member
Non-Mls Member
Source: State-Wide MLS
MLS Number: 1398541
Disclaimer: Certain information contained herein is derived from information provided by parties other than Homes.com. All information provided is deemed reliable, but is not guaranteed to be accurate and should be independently verified.
IDX information is provided exclusively for personal, non-commercial use, and may not be used for any purpose other than to identify prospective properties consumers may be interested in purchasing. Information is deemed reliable but not guaranteed.
Copyright © 2026 State-Wide MLS, Inc. All rights reserved.
Ask me questions while you tour the home.