
Seller's Agent in 2026
Jason Friedman
Daniel Gale Sotheby's
(516) 236-6226
104 Total Sales
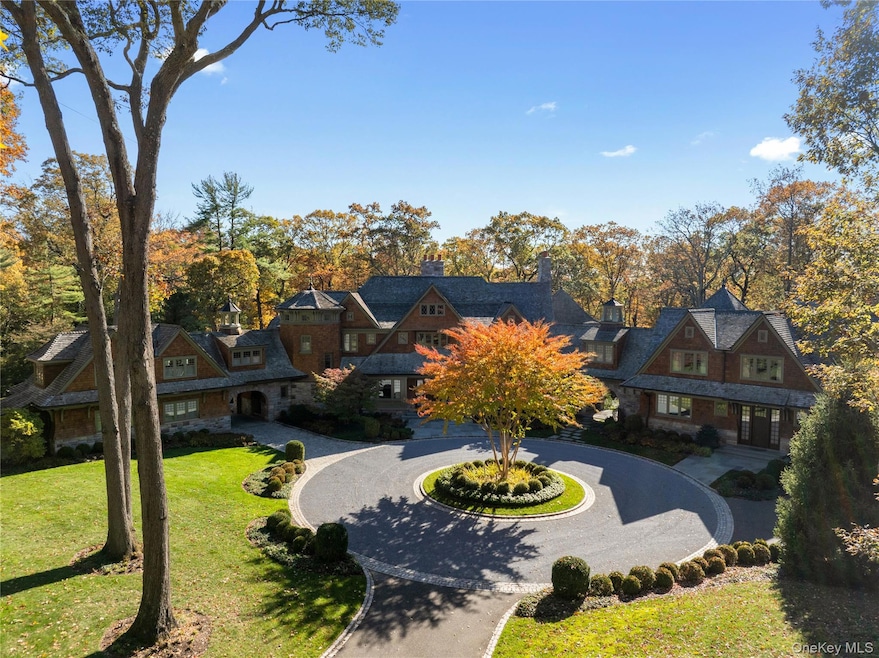
Tucked away in the prestigious Village of Mill Neck, this gated estate, built in 2012, is a true masterpiece of design and craftsmanship. A long, sweeping circular drive leads to the striking North Shore residence, whose timeless exterior blends hand-laid stone and copper gutters with classic shingle architecture. A semi-attached guest residence, connected by a covered breezeway, enhances the sense of privacy and versatility - creating a gracious compound that balances sophistication with relaxed luxury. Every inch of the home reflects uncompromising quality and attention to detail. Loewen windows, Hunter Douglas shades, Venetian plaster walls, and intricate natural woodwork enrich each space. Soaring ceilings, curved doorways, custom millwork, and exposed wooden beams highlight the home’s architectural refinement. Modern comforts include integrated speakers, a geothermal HVAC system, radiant heating and a full-house generator, while seamless air grates, handcrafted cabinetry, wide plank white oak flooring, hidden pocket doors, and arched niches add warmth and character. At the heart of the residence lies a magnificent kitchen inspired by Christopher Peacock design, elegantly appointed with jade-hued countertops and professional-grade appliances. A sunlit, circular breakfast room, framed by soaring ceilings and walls of windows, provides a serene setting for relaxed gatherings. The gracious main level also includes a formal dining room with custom display cabinetry, a sunken great room with a grand stone fireplace and bespoke wet bar, a richly paneled office, two elegant powder rooms, and an exceptional pantry with a secondary refrigerator, all conveniently located near the mudroom and attached garage. The primary wing serves as a private sanctuary, complete with its own foyer, fireside lounge, spa-inspired marble bath, and a spectacular dressing room with a center island. Upstairs, four additional bedrooms each feature custom wardrobe installations and luxurious en-suite baths. The second floor also includes a spacious bonus room currently serving as a full-service gym, a built-in beverage station with refrigerator, a powder room, a homework or craft alcove and access to the large, finished walk-up attic. The lower level offers endless opportunities for recreation and functionality, featuring a golf simulator/media room, glass-enclosed temperature-controlled wine cellar, game room, generous storage areas, utility rooms, and a commercial-scale laundry suite. A guest bedroom with an attached full bath completes this level. Accessed via a covered slate walkway, the guest residence mirrors the same elegance on a more intimate scale. It includes a custom eat-in kitchen, spacious living room, welcoming foyer with powder room, and its own garage. The primary suite features a walk-in closet and private bath, complemented by two additional bedrooms, two full baths, a sitting room, and a finished lower level with laundry and flexible recreational space. Outdoor living is equally exceptional, offering multiple stone terraces - including a fully covered entertaining area with fireplace - a porte-cochere, and an outdoor kitchen with its own, secluded privet trimmed patio. The rolling, picturesque lawns are beautifully landscaped with specimen trees, professional lighting, an enclosed vegetable garden, and a private putting green with a 85-yard practice range.
Last Agent to Sell the Property
Daniel Gale Sothebys Intl Rlty Brokerage Phone: 516-466-4036 License #10401223998 Listed on: 11/10/2025
Co-Listed By
Daniel Gale Sothebys Intl Rlty Brokerage Phone: 516-466-4036 License #40FR0973610
We collect this data history from publicly available records. To have your information removed, we recommend requesting removal directly through your county’s website.
We collect this data history from publicly available records. To have your information removed, we recommend requesting removal directly through your county’s website.
| Date | Type | Sale Price | Title Company |
|---|---|---|---|
| Deed | $2,420,000 | -- | |
| Deed | $2,250,000 | -- |
We collect this data history from publicly available records. To have your information removed, we recommend requesting removal directly through your county’s website.
| Date | Event | Price | List to Sale | Price per Sq Ft |
|---|---|---|---|---|
| 07/23/2026 07/23/26 | Sold | $9,550,000 | -6.8% | $579 / Sq Ft |
| 05/08/2026 05/08/26 | Pending | -- | -- | -- |
| 11/10/2025 11/10/25 | For Sale | $10,250,000 | -- | $621 / Sq Ft |
We collect this data history from publicly available records. To have your information removed, we recommend requesting removal directly through your county’s website.
| Year | Tax Paid | Tax Assessment Tax Assessment Total Assessment is a certain percentage of the fair market value that is determined by local assessors to be the total taxable value of land and additions on the property. | Land | Improvement |
|---|---|---|---|---|
| 2026 | $58,077 | $3,225 | $495 | $2,730 |
| 2025 | $58,077 | $3,190 | $490 | $2,700 |
| 2024 | $12,138 | $3,420 | $525 | $2,895 |
| 2023 | $62,528 | $3,960 | $609 | $3,351 |
| 2022 | $62,528 | $4,154 | $638 | $3,516 |
| 2021 | $61,857 | $3,361 | $1,118 | $2,243 |
| 2020 | $57,469 | $5,028 | $2,541 | $2,487 |
| 2019 | $56,959 | $5,551 | $2,354 | $3,197 |
| 2018 | $59,018 | $6,240 | $0 | $0 |
| 2017 | $55,735 | $7,437 | $2,087 | $5,350 |
| 2016 | $71,342 | $7,497 | $2,272 | $5,225 |
| 2015 | $11,544 | $6,537 | $2,066 | $4,471 |
| 2014 | $11,544 | $6,537 | $2,066 | $4,471 |
| 2013 | $10,291 | $6,200 | $2,429 | $3,771 |
Seller's Agent in 2026
Jason Friedman
Daniel Gale Sotheby's
(516) 236-6226
104 Total Sales
Seller Co-Listing Agent in 2026
Sarah Friedman
Daniel Gale Sotheby's
(516) 466-0636
81 Total Sales
D
Buyer's Agent in 2026
Dawn Barnard
Daniel Gale Sotheby's
3 Total Sales
Source: OneKey® MLS
MLS Number: 932996
APN: 2425-29-L-00-0713-0
Disclaimer: Certain information contained herein is derived from information provided by parties other than Homes.com. All information provided is deemed reliable, but is not guaranteed to be accurate and should be independently verified.
The data relating to real estate for sale or lease on this web site comes in part from OneKey® MLS. Real estate listings held by brokerage firms other than Ten-X are marked with the OneKey® MLS logo or an abbreviated logo and detailed information about them includes the name of the listing broker.
Based on information submitted to the MLS GRID. All data is obtained from various sources and may not have been verified by broker or MLS GRID. Supplied Open House Information is subject to change without notice. All information should be independently reviewed and verified for accuracy. Properties may or may not be listed by the office/agent presenting the information. Some IDX listings have been excluded from this website. IDX information is provided exclusively for personal, non-commercial use, and may not be used for any purpose other than to identify prospective properties consumers may be interested in purchasing.
Information is deemed reliable but not guaranteed.
Copyright 2026 OneKey® MLS. All rights reserved.
Based on information submitted to the MLS GRID
Listings courtesy of OneKey® MLS as distributed by MLS GRID
Ask me questions while you tour the home.