
Pam Matthews
Responds Quickly
Howard Hanna Allen Tate Winston Salem
(743) 999-6886
328 Total Sales
1 in Bermuda Run
$1,150,000 Price
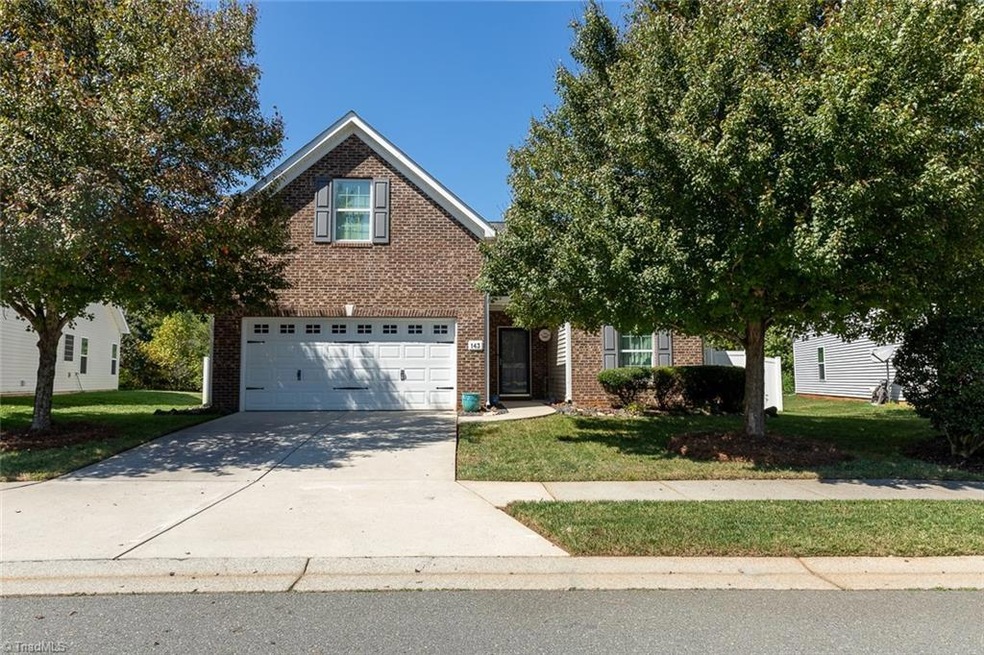


Estimated Value: $371,000 - $383,000
Don't miss out on this beautiful 3 bedroom 2 bath private oasis in popular Kinderton Village. Large main level primary bedroom w/ en suite bath and space for office/sitting area. A Champion Sunroom opens to the private backyard w/ natural areas and raised beds for your vegetables. Recently installed Mohawk RevWood flooring in common areas and 2nd and 3rd bedrooms. Natural Gas water heater. Natural gas logs in fireplace. Large Bonus room upstairs. Community pool and playgrounds. Home Warranty included.
Last Agent to Sell the Property
Ward & Ward Properties, LLC License #292745 Listed on: 09/27/2024
We collect this data history from publicly available records. To have your information removed, we recommend requesting removal directly through your county’s website.
Pam Matthews
Howard Hanna Allen Tate Winston Salem
(743) 999-6886
328 Total Sales
1 in Bermuda Run
$1,150,000 Price
Laura Craven
R&B Legacy Group
(615) 639-5677
86 Total Sales
3 in Bermuda Run
$338K - $835K Price Range
Kimberly Burgess
Kimberly Real Estate
(336) 814-8142
94 Total Sales
1 in Bermuda Run
$159,000 Price
Greta Frye Wiley
Keller Williams Realty Elite
(336) 750-6843
155 Total Sales
3 in Bermuda Run
$298K - $440K Price Range
Dan Rath
Howard Hanna Allen Tate - Winston Salem
(743) 219-2768
91 Total Sales
7 in Bermuda Run
$160K - $475K Price Range
Shawn Gaudet de Lestard
Keller Williams Realty Elite
(743) 219-1220
58 Total Sales
1 in Bermuda Run
$146,500 Price
We collect this data history from publicly available records. To have your information removed, we recommend requesting removal directly through your county’s website.
| Date | Buyer | Sale Price | Title Company |
|---|---|---|---|
| $375,000 | None Listed On Document | ||
| Collins James L | -- | -- | |
| Guillan Rebecca S | $181,500 | -- |
We collect this data history from publicly available records. To have your information removed, we recommend requesting removal directly through your county’s website.
| Date | Status | Borrower | Loan Amount |
|---|---|---|---|
| Previous Owner | $80,000 | ||
| Previous Owner | Collilns James Lee | $224,877 | |
| Previous Owner | Collins James Lee | $226,865 | |
| Previous Owner | Collins James L | $227,640 | |
| Previous Owner | Guillan Rebecca S | $92,726 |
We collect this data history from publicly available records. To have your information removed, we recommend requesting removal directly through your county’s website.
| Date | Event | Price | List to Sale | Price per Sq Ft | Prior Sale |
|---|---|---|---|---|---|
| 11/07/2024 11/07/24 | Sold | $375,000 | 0.0% | $212 / Sq Ft | |
| 09/30/2024 09/30/24 | Pending | -- | -- | -- | |
| 09/27/2024 09/27/24 | For Sale | $375,000 | +59.2% | $212 / Sq Ft | |
| 06/16/2021 06/16/21 | Off Market | $235,500 | -- | -- | |
| 08/23/2019 08/23/19 | Sold | $235,500 | -- | $147 / Sq Ft | View Prior Sale |
We collect this data history from publicly available records. To have your information removed, we recommend requesting removal directly through your county’s website.
| Year | Tax Paid | Tax Assessment Tax Assessment Total Assessment is a certain percentage of the fair market value that is determined by local assessors to be the total taxable value of land and additions on the property. | Land | Improvement |
|---|---|---|---|---|
| 2025 | $3,156 | $376,310 | $60,000 | $316,310 |
| 2024 | $2,206 | $238,990 | $60,000 | $178,990 |
| 2023 | $2,206 | $238,990 | $60,000 | $178,990 |
| 2022 | $2,206 | $238,990 | $60,000 | $178,990 |
| 2021 | $2,206 | $238,990 | $60,000 | $178,990 |
| 2020 | $1,754 | $188,790 | $35,000 | $153,790 |
| 2019 | $1,741 | $187,390 | $35,000 | $152,390 |
| 2018 | $1,739 | $187,390 | $35,000 | $152,390 |
| 2017 | $1,722 | $187,390 | $0 | $0 |
| 2016 | $1,759 | $191,440 | $0 | $0 |
| 2015 | $1,759 | $191,440 | $0 | $0 |
| 2014 | $1,553 | $191,440 | $0 | $0 |
| 2013 | -- | $191,440 | $0 | $0 |
DW
Seller's Agent in 2024
Dennis Wall
Ward & Ward Properties, LLC
(336) 667-1719
9 Total Sales
TC
Buyer's Agent in 2024
Tina Cribb
Capstone Realty Consultants, Inc
(336) 687-6179
25 Total Sales
Seller's Agent in 2019
Peggy Teague
RE/MAX
50 Total Sales
Source: Triad MLS
MLS Number: 1157200
APN: C8-010-A0-356
Disclaimer: Certain information contained herein is derived from information provided by parties other than Homes.com. All information provided is deemed reliable, but is not guaranteed to be accurate and should be independently verified.
Copyright 2026 Triad MLS, Inc. All rights reserved. IDX information is provided exclusively for personal, non-commercial use, and may not be used for any purpose other than to identify prospective properties consumers may be interested in purchasing. Information is deemed reliable but not guaranteed. This site will be monitored for ‘scraping’ and any use of search facilities of data on the site other than by potential buyers/sellers is prohibited. All Sale data is for informational purposes only and is not an indication of a market analysis or appraisal. Properties marked with the Triad MLS, Inc. icon are provided courtesy of the Triad MLS, Inc.’s, Internet Data Exchange Database. Data cannot be redistributed and cannot be used for any reason other than provided in the contract.
Ask me questions while you tour the home.