
Jan Hayden
Coldwell Banker Realty
(667) 771-2937
42 Total Sales
1 in Patterson Park
$270,000 Price


Estimated Value: $263,401
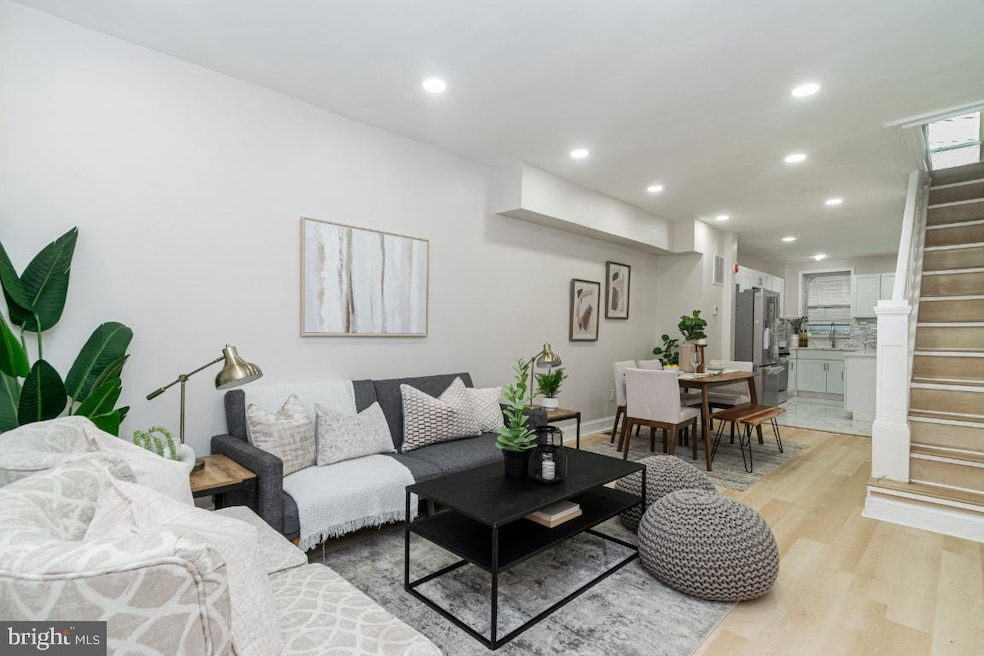
Be the first to live in this absolutely beautiful renovation in Patterson Park on a quiet street! No expense was spared in this high-end designer property. This home features 3 bedrooms and 2.5 bathrooms with an open floor plan making it the ideal living situation. The kitchen features brand new stainless steel appliances, with granite countertops, as well as open dinning space for your enjoyment. In addition the lower finished level features a full room that can be used as a 3rd bedroom. a half bathroom, and a finished laundry space with Front Load washer and dryer providing great storage and an open area where it can be used as a home office. A new HVAC system was also replaced. The upstairs has two large bedrooms, each one has its own full bathroom. To top it off you’re just two blocks away from Patterson Park, walking distance to restaurants, supermarkets, and less than a mile from both John Hopkins Hospitals, Main and Bay view campuses. This is a must see!
Last Agent to Sell the Property
(301) 970-2447 hamid.echane@cbmove.com Taylor Properties Listed on: 05/21/2025
Last Buyer's Agent
(301) 694-8000 ninapabell@gmail.com Long & Foster Real Estate, Inc. License #34924
We collect this data history from publicly available records. To have your information removed, we recommend requesting removal directly through your county’s website.
Jan Hayden
Coldwell Banker Realty
(667) 771-2937
42 Total Sales
1 in Patterson Park
$270,000 Price
Theresa Kemp
AB & Co Realtors, Inc.
(959) 230-0448
89 Total Sales
2 in Patterson Park
$235K - $300K Price Range
Ressie Wallace Wilson
RE/MAX Allegiance
(877) 451-5957
74 Total Sales
1 in Patterson Park
$330,000 Price
KIRBY-JAY JOHN
Corner House Realty
(443) 232-2714
20 Total Sales
1 in Patterson Park
$289,900 Price
Corey Liberatore
Cummings & Co. Realtors
(667) 213-2406
56 Total Sales
2 in Patterson Park
$165K - $167K Price Range
Juan Umanzor
Long & Foster Real Estate, Inc.
(240) 624-7972
383 Total Sales
1 in Patterson Park
$260,000 Price
We collect this data history from publicly available records. To have your information removed, we recommend requesting removal directly through your county’s website.
| Date | Buyer | Sale Price | Title Company |
|---|---|---|---|
| $267,000 | Community Title | ||
| $135,000 | Clear Title | ||
| -- | -- |
We collect this data history from publicly available records. To have your information removed, we recommend requesting removal directly through your county’s website.
| Date | Status | Borrower | Loan Amount |
|---|---|---|---|
| Closed | $130,000 |
We collect this data history from publicly available records. To have your information removed, we recommend requesting removal directly through your county’s website.
| Date | Event | Price | List to Sale | Price per Sq Ft | Prior Sale |
|---|---|---|---|---|---|
| 07/17/2025 07/17/25 | Sold | $269,000 | -3.6% | $155 / Sq Ft | |
| 06/29/2025 06/29/25 | Pending | -- | -- | -- | |
| 06/21/2025 06/21/25 | Price Changed | $279,000 | -3.5% | $161 / Sq Ft | |
| 06/03/2025 06/03/25 | Price Changed | $289,000 | -3.3% | $167 / Sq Ft | |
| 05/21/2025 05/21/25 | For Sale | $299,000 | +121.5% | $173 / Sq Ft | |
| 12/16/2024 12/16/24 | Sold | $135,000 | +170.0% | $141 / Sq Ft | View Prior Sale |
| 11/14/2024 11/14/24 | Pending | -- | -- | -- | |
| 10/21/2024 10/21/24 | For Sale | $50,000 | -- | $52 / Sq Ft |
We collect this data history from publicly available records. To have your information removed, we recommend requesting removal directly through your county’s website.
| Year | Tax Paid | Tax Assessment Tax Assessment Total Assessment is a certain percentage of the fair market value that is determined by local assessors to be the total taxable value of land and additions on the property. | Land | Improvement |
|---|---|---|---|---|
| 2025 | $906 | $137,700 | $50,000 | $87,700 |
| 2024 | $906 | $131,133 | ||
| 2023 | $801 | $124,567 | $0 | $0 |
| 2022 | $724 | $118,000 | $50,000 | $68,000 |
| 2021 | $2,695 | $114,200 | $0 | $0 |
| 2020 | $666 | $110,400 | $0 | $0 |
| 2019 | $629 | $106,600 | $50,000 | $56,600 |
| 2018 | $611 | $106,600 | $50,000 | $56,600 |
| 2017 | $624 | $106,600 | $0 | $0 |
| 2016 | $584 | $106,600 | $0 | $0 |
| 2015 | $584 | $106,600 | $0 | $0 |
| 2014 | $584 | $106,600 | $0 | $0 |
Seller's Agent in 2025
Hamid Echane
Taylor Properties
(410) 977-8033
7 in this area
43 Total Sales
Buyer's Agent in 2025
Nina Abell
Long & Foster
(301) 788-0605
1 in this area
53 Total Sales
Seller's Agent in 2024
Daniel Billig
A.J. Billig & Company
(410) 296-8441
1 in this area
316 Total Sales
U
Buyer's Agent in 2024
Unrepresented
Unrepresented
Source: Bright MLS
MLS Number: MDBA2169124
APN: 1714-078
Disclaimer: Certain information contained herein is derived from information provided by parties other than Homes.com. All information provided is deemed reliable, but is not guaranteed to be accurate and should be independently verified.
The data relating to real estate for sale on this website appears in part through the BRIGHT Internet Data Exchange program, a voluntary cooperative exchange of property listing data between licensed real estate brokerage firms, and is provided by BRIGHT through a licensing agreement.
Listing information is from various brokers who participate in the Bright MLS IDX program and not all listings may be visible on the site.
The property information being provided on or through the website is for the personal, non-commercial use of consumers and such information may not be used for any purpose other than to identify prospective properties consumers may be interested in purchasing.
Some properties which appear for sale on the website may no longer be available because they are for instance, under contract, sold or are no longer being offered for sale.
Property information displayed is deemed reliable but is not guaranteed.
Copyright 2026 Bright MLS, Inc.
Ask me questions while you tour the home.