NOT LISTED FOR SALE

143 N Shore Unit A Sandwich, MA 02537

Sandwich Area
3 Beds
1 Bath
912 Sq Ft
1972 Built

Sale Details

Date Sold: May 31, 2022

Last sale price $610,000 $669 Per Sq Ft

6 Days on Market

Highlights

  • Community Beach Access
  • Main Floor Primary Bedroom
  • Patio
  • Open Floorplan
  • Solid Surface Countertops
  • Recessed Lighting

About This Home

As of May 2022

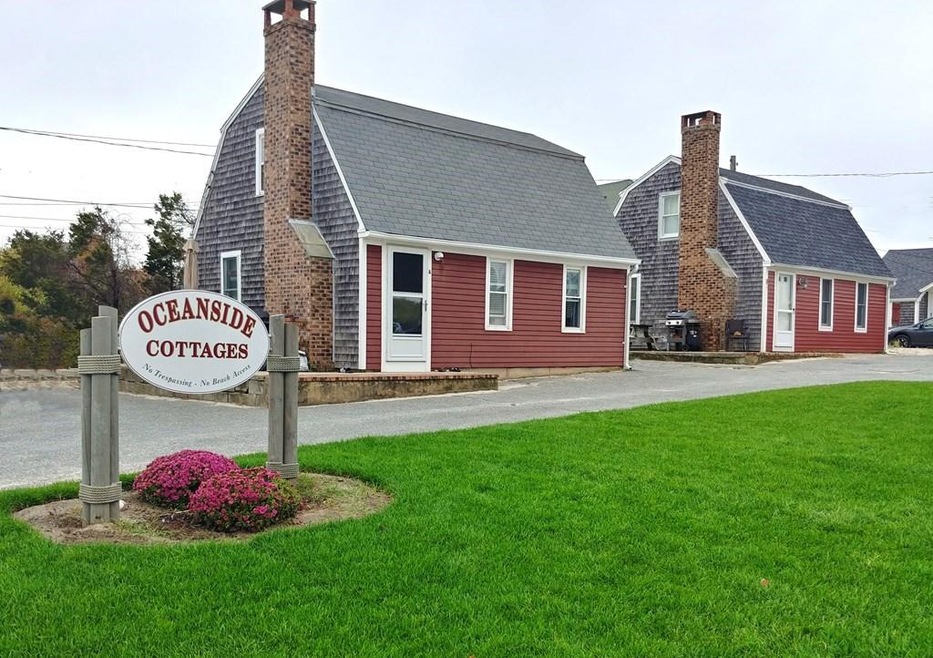
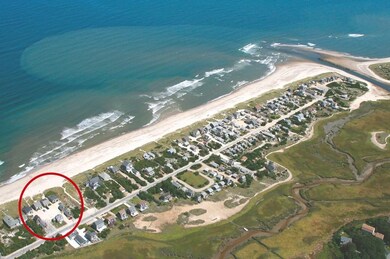
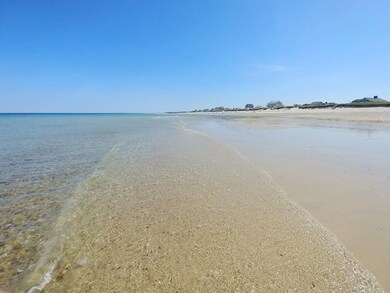
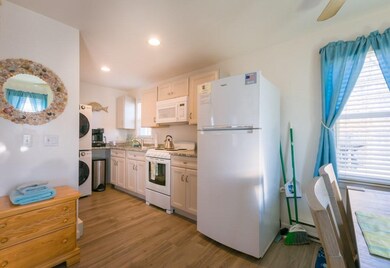
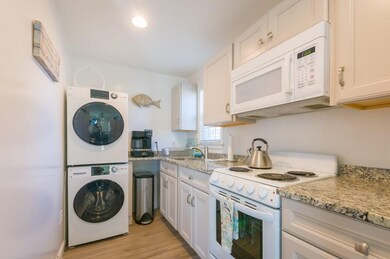
Cross the bridge and you're almost home! The low key coastal community of East Sandwich is a gem... magnificent beaches, outdoor activities and proximity to historic Sandwich village attracts both summer tourists and year round washashores. And this Cottage Condo is the perfect opportunity to enjoy the Cape's lifestyle with a private Association beach just steps away. The sunny, updated interior easily sleeps 6 with 3 Bedrooms, full Bath, Laundry and an open Kitchen/Dining/Living area. Fabulous asset for the Investor; year round building with low maintenance, low Condo Fees, and proven rental history. Rents grossed $51K in 2021, with strong bookings already in place for 2022. Offered turnkey with furnishings, appliances, and bonus off street parking. The sale is subject to short term rentals, Buyer must honor rental leases in place for 2022. Title V Certificate in hand. Make your move, and make East Sandwich Beach the next treasure in your portfolio.

Last Agent to Sell the Property

Paula Casey

Beach Realty Listed on: 04/12/2022

Last Buyer's Agent

Non Member

Non Member Office

Create a Home Valuation Report for This Property
The Home Valuation Report is an in-depth analysis detailing your home's value as well as a comparison with similar homes in the area

Property Details

Home Type

  • Condominium

Est. Annual Taxes

  • $4,921

Year Built

  • Built in 1972

HOA Fees

  • $76 Monthly HOA Fees

Home Design

  • Entry on the 1st floor
  • Frame Construction
  • Shingle Roof

Interior Spaces

  • 912 Sq Ft Home
  • 2-Story Property
  • Open Floorplan
  • Recessed Lighting
  • Window Screens
  • Living Room with Fireplace

Kitchen

  • Range
  • Solid Surface Countertops

Flooring

  • Wall to Wall Carpet
  • Vinyl

Bedrooms and Bathrooms

  • 3 Bedrooms
  • Primary Bedroom on Main
  • 1 Full Bathroom

Laundry

  • Laundry on main level
  • Dryer
  • Washer

Parking

  • 2 Car Parking Spaces
  • Driveway
  • Open Parking
  • Off-Street Parking

Outdoor Features

  • Patio

Utilities

  • No Cooling
  • Heating Available
  • Electric Water Heater
  • Private Sewer
  • Cable TV Available

Community Details

Overview

  • Association fees include trash
  • 9 Units

Recreation

  • Community Beach Access

Pet Policy

  • Breed Restrictions

Property Details

Home Type

Condominium

Est. Annual Taxes

$4,921

Year Built

Built in 1972

HOA Fees

$76 per month

Listing Details

  • Property Type: Residential
  • Property Sub Type: Condominium
  • Structure Type: Detached
  • Year Built: 1972
  • Buyer Agency Type: %
  • Entry Level: 1
  • Transaction Broker Type: %
  • Year Built Details: Actual
  • SUB AGENCY OFFERED: No
  • Year Round: Yes
  • Compensation Based On: Gross/Full Sale Price
  • ResoPropertyType: Residential
  • Special Features: None
  • Stories: 2

Interior Features

  • Flooring: Vinyl, Carpet
  • Fireplace Features: Living Room
  • Fireplace YN: Yes
  • Fireplaces: 1
  • Appliances: Range,Refrigerator,Washer,Dryer, Electric Water Heater, Utility Connections for Electric Oven, Utility Connections for Electric Dryer
  • Total Bedrooms: 3
  • Room Bedroom2 Level: Second
  • Room Bedroom2 Features: Closet, Flooring - Wall to Wall Carpet
  • Room Bedroom3 Features: Closet, Flooring - Wall to Wall Carpet
  • Room Bedroom3 Level: Second
  • Full Bathrooms: 1
  • Total Bathrooms: 1
  • Room Master Bedroom Features: Closet, Flooring - Wall to Wall Carpet
  • Room Master Bedroom Level: First
  • Room Kitchen Level: First
  • Room Kitchen Features: Flooring - Vinyl, Countertops - Stone/Granite/Solid, Cable Hookup, Dryer Hookup - Electric, Open Floorplan, Recessed Lighting, Washer Hookup
  • Laundry Features: First Floor, Washer Hookup
  • Room Living Room Level: First
  • Room Living Room Features: Flooring - Vinyl
  • Living Area: 912
  • Stories Total: 2
  • Window Features: Screens
  • MAIN LO: A95543
  • MAIN SO: H11111

Exterior Features

  • Construction Materials: Frame
  • Patio And Porch Features: Patio
  • Roof: Shingle
  • Waterfront Features: Beach Front, Bay, Ocean, 0 to 1/10 Mile To Beach, Beach Ownership(Private,Association)
  • Waterfront YN: Yes

Garage/Parking

  • Garage YN: No
  • Open Parking YN: Yes
  • Parking Features: Off Street, Driveway
  • Total Parking Spaces: 2

Utilities

  • Sewer: Private Sewer
  • Utilities: for Electric Oven, for Electric Dryer, Washer Hookup
  • Cooling: None
  • Heating: Electric
  • Cooling Y N: No
  • Heating YN: Yes
  • Water Source: Public

Condo/Co-op/Association

  • Association Amenities: Beach Rights
  • Association Fee: 910
  • Association Fee Frequency: Annually
  • Association YN: Yes
  • MANAGEMENT: Owner Association
  • ResoAssociationFeeFrequency: Annually

Fee Information

  • Association Fee Includes: Trash

Lot Info

  • Zoning: Shore
  • Farm Land Area Units: Square Feet
  • Lot Size Units: Acres
  • Property Attached YN: No

Rental Info

  • Pets Allowed: Breed Restrictions

Tax Info

  • Tax Year: 2022
  • Tax Annual Amount: 4921

Multi Family

  • Number Of Units Total: 9
  • Basement Included Sq Ft: No

Property History

We collect this data history from publicly available records. To have your information removed, we recommend requesting removal directly through your county’s website.

Date Event Price List to Sale Price per Sq Ft
05/31/2022 05/31/22 Sold $610,000 +3.4% $669 / Sq Ft
04/19/2022 04/19/22 Pending -- -- --
04/12/2022 04/12/22 For Sale $590,000 -- $647 / Sq Ft
Source: MLS Property Information Network (MLS PIN)

Agents Affiliated with this Home

  • Section Image
See All Agents

Map

Source: MLS Property Information Network (MLS PIN)

MLS Number: 72965814

MLS Property Information Network (MLS PIN)
Your Personal Tour Guide

Ask me questions while you tour the home.