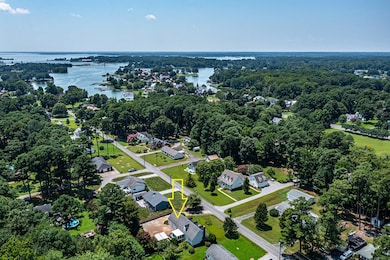
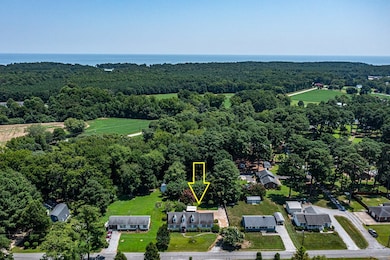
$324,900
SOLD JUN 25, 2026

143 Sutton Ave Reedville, VA 22539

4 Beds
2.5 Baths
1,872 Sq Ft
1.03 Acre Lot

Sale Details

Date Sold: June 25, 2026

$174 Per Sq Ft

12% Below List Price

308 Days on Market

Highlights

  • Cape Cod Architecture
  • Wood Flooring
  • Great Room
  • Deck
  • Main Floor Bedroom
  • No HOA

About This Home

As of June 2026

3 Bedroom (with bonus room), 2.5 Bath charming Cape cod nestled in the quant, scenic town of Reedville. (historical fishing village) Set on a spacious one-acre lot in the charming town of Reedville (historic fishing village founded in 1875). This inviting property offers ample outdoor space for relaxation and play. Features include a first level master, hardwood floors, 3 season sunroom, handicap ramp, attached 2 car garage, eat in kitchen & formal dining room, fireplace, office, large storage room over the garage, beautiful landscaping and a 16 X 14 covered pavilion with bar & outdoor kitchen. Enjoy the peaceful surroundings and friendly community. (Town water & sewer). Convenient to restaurants, shopping and Marinas. (Easy to show)

Last Agent to Sell the Property

Wade Self

Connemara and Company Real Estate LTD Brokerage Phone: 8044351551 License #0225078604 Listed on: 07/28/2025

Last Buyer's Agent

Wade Self

Connemara and Company Real Estate LTD Brokerage Phone: 8044351551 License #0225078604 Listed on: 07/28/2025

Create a Home Valuation Report for This Property
The Home Valuation Report is an in-depth analysis detailing your home's value as well as a comparison with similar homes in the area

Home Details

Home Type

  • Single Family

Year Built

  • Built in 1992

Parking

  • 2 Car Attached Garage
  • Garage Door Opener
  • Stone Driveway
  • Open Parking

Home Design

  • Cape Cod Architecture
  • Composition Roof
  • Vinyl Siding

Interior Spaces

  • 1,872 Sq Ft Home
  • 2-Story Property
  • Sheet Rock Walls or Ceilings
  • Ceiling Fan
  • Great Room
  • Living Room with Fireplace
  • Dining Room
  • Screened Porch
  • Crawl Space
  • Fire and Smoke Detector
  • Washer and Dryer Hookup

Kitchen

  • Range
  • Dishwasher

Flooring

  • Wood
  • Wall to Wall Carpet
  • Vinyl

Bedrooms and Bathrooms

  • 4 Bedrooms
  • Main Floor Bedroom
  • Walk-In Closet

Outdoor Features

  • Deck
  • Shed

Utilities

  • Central Air
  • Heating Available
  • 200+ Amp Service
  • Electric Water Heater
  • Cable TV Available

Additional Features

  • Handicap Accessible
  • 1.03 Acre Lot

Community Details

  • No Home Owners Association

Listing and Financial Details

  • Assessor Parcel Number 38B-1-149

Home Details

Home Type

Single Family

Year Built

Built in 1992

Lot Details

1.03 Acres

Parking

2

Listing Details

  • Property Sub Type: Non-Waterfront Residential
  • Prop. Type: Residential
  • Lot Size Acres: 1.026
  • Road Surface Type: Paved
  • Water Body Name: Chesapeake Bay
  • Subdivision Name: None
  • Architectural Style: Cape Cod
  • Carport Y N: No
  • Garage Yn: Yes
  • Unit Levels: Two
  • Year Built: 1992
  • Special Features: None

Interior Features

  • Appliances: Electric Water Heater, Dishwasher, Range, Refrigerator
  • Accessibility Features: Handicapped Access
  • Has Basement: Crawl Space
  • Full Bathrooms: 2
  • Half Bathrooms: 1
  • Total Bedrooms: 4
  • Fireplace Features: Living Room
  • Fireplace: Yes
  • Flooring: Hardwood, Laminate, Vinyl, Wall to Wall Carpet
  • Interior Amenities: 1st Floor Bedroom, Dining Room, Fireplace, Great Room, Walk-In Closet(s)
  • Living Area: 1872
  • Dining Room Features: Dining Area

Exterior Features

  • Lot Features: 1-1.9 acres
  • Construction Type: Vinyl Siding, Sheetrock Walls
  • Other Structures: Shed(s)
  • Patio And Porch Features: Deck, Screened Porch
  • Roof: Age Unknown, Composition

Garage/Parking

  • Attached Garage: Yes
  • Covered Parking Spaces: 2
  • Garage Spaces: 2
  • Open Parking: Yes
  • Parking Features: Attached, Two Car, Elec Garage Door Opener, Stone Driveway
  • Total Parking Spaces: 2

Utilities

  • Laundry Features: Washer/Dryer Hookup
  • Security: Smoke Detector(s)
  • Cooling: Ceiling Fan(s), Central Air
  • Cooling Y N: Yes
  • Heating: Natural Gas, Heat Pump
  • Heating Yn: Yes
  • Electric: Amps (200)
  • Sewer: Public Sewer
  • Utilities: Cable Available
  • Water Source: Public

Condo/Co-op/Association

  • Association: No

Lot Info

  • Lot Size Sq Ft: 44692.56
  • Zoning Description: R

Tax Info

  • Tax Book Number: 330-652
  • Tax Map Number: 38B-1-149

Ownership History

We collect this data history from publicly available records. To have your information removed, we recommend requesting removal directly through your county’s website.

Date Name Owned For Owner Type

Purchase Details

Listed on
Mar 24, 2021
Closed on
Apr 30, 2021
Sold by
Bought by
Seller's Agent
Leah Beard
Samson Properties
Buyer's Agent
datacorrect BrightMLS
Non Subscribing Office
List Price
$229,900
Sold Price
$229,900

Home Financials for this Owner

Home Financials are based on the most recent Mortgage that was taken out on this home.
Avg. Annual Appreciation
8.94%

Purchase Details

Closed on
Jun 13, 2016
Sold by
Bought by
Source: Public Records

Purchase History

We collect this data history from publicly available records. To have your information removed, we recommend requesting removal directly through your county’s website.

Date Type Sale Price Title Company
Deed $229,900 --
Grant Deed $169,900 Lawyers Title Middle Peninsula
Source: Public Records

Property History

We collect this data history from publicly available records. To have your information removed, we recommend requesting removal directly through your county’s website.

Date Event Price List to Sale Price per Sq Ft Prior Sale
06/25/2026 06/25/26 Sold $324,900 0.0% $174 / Sq Ft View Prior Sale
06/25/2026 06/25/26 Sold $324,900 -7.1% $174 / Sq Ft
06/01/2026 06/01/26 Pending -- -- --
04/02/2026 04/02/26 Pending -- -- --
10/16/2025 10/16/25 Price Changed $349,900 -5.4% $187 / Sq Ft
07/28/2025 07/28/25 For Sale $370,000 0.0% $198 / Sq Ft
07/28/2025 07/28/25 For Sale $370,000 +60.9% $198 / Sq Ft
04/30/2021 04/30/21 Sold $229,900 0.0% $123 / Sq Ft View Prior Sale
03/27/2021 03/27/21 Pending -- -- --
03/24/2021 03/24/21 For Sale $229,900 -- $123 / Sq Ft
Source: Northern Neck Association of REALTORS®

Tax History

We collect this data history from publicly available records. To have your information removed, we recommend requesting removal directly through your county’s website.

Year Tax Paid Tax Assessment Tax Assessment Total Assessment is a certain percentage of the fair market value that is determined by local assessors to be the total taxable value of land and additions on the property. Land Improvement
2025 $1,517 $205,000 $40,100 $164,900
2024 $1,353 $205,000 $40,100 $164,900
2023 $1,538 $205,000 $40,100 $164,900
2022 $1,251 $205,000 $40,100 $164,900
2021 $1,251 $205,000 $40,100 $164,900
2020 $1,210 $205,000 $40,100 $164,900
2019 $1,219 $206,600 $40,100 $166,500
2018 $1,157 $206,600 $40,100 $166,500
2017 $1,152 $205,800 $40,100 $165,700
2016 $1,111 $205,800 $40,100 $165,700
2015 -- $205,800 $40,100 $165,700
2014 -- $205,800 $40,100 $165,700
2013 -- $219,100 $40,100 $179,000
Source: Public Records

Agents Affiliated with this Home

  • Section Image
See All Agents

Map

Source: Northern Neck Association of REALTORS®

MLS Number: 119145

APN: 38-B-1-0-149-0

Your Personal Tour Guide

Ask me questions while you tour the home.