
Seller's Agent in 2025
Glen Strahan
Better Homes & Gardens RE Trad
(601) 508-2785
67 Total Sales
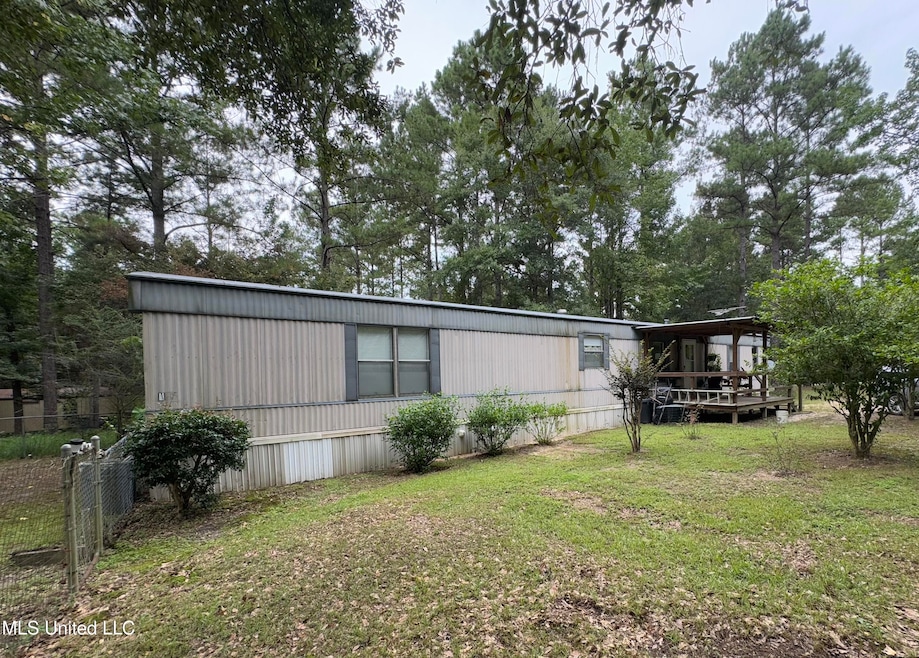


Estimated Value: $74,900
Well Maintained Starter home nestled on a wooded lot in the Barton Community of Southern George County. 3 bedroom, 2 bath mobile home with 1280 sq ft heated/cooled space, covered front porch, fenced in back yard.
8 x 12 Storage Shed, only 3 years old will convey with the sale
HVAC unit replaced in July of 2024
Would also make a great rental property for an investor. Close proximity to Hwy 63, 15 minutes to Lucedale or 30 minutes to Moss Point/Pascagoula.
Home is in good condition, but Owner is unable to make any repairs that may be requested from an Inspection, Property is being ''Sold As Is, With No Repairs''.
-Owner has requested a 24 hour notice to schedule showings if possible
-Owner doesn't use the back sliding door and request it not to be opened during showings.
Last Agent to Sell the Property
Better Homes & Gardens RE Trad License #S52570 Listed on: 08/18/2025
Last Buyer's Agent
Better Homes & Gardens RE Trad License #S52570 Listed on: 08/18/2025
We collect this data history from publicly available records. To have your information removed, we recommend requesting removal directly through your county’s website.
We collect this data history from publicly available records. To have your information removed, we recommend requesting removal directly through your county’s website.
| Date | Buyer | Sale Price | Title Company |
|---|---|---|---|
| $6,300 | None Available | ||
| -- | -- |
We collect this data history from publicly available records. To have your information removed, we recommend requesting removal directly through your county’s website.
| Date | Event | Price | List to Sale | Price per Sq Ft | Prior Sale |
|---|---|---|---|---|---|
| 09/22/2025 09/22/25 | Sold | -- | -- | -- | |
| 08/26/2025 08/26/25 | Pending | -- | -- | -- | |
| 08/18/2025 08/18/25 | For Sale | $74,900 | +50.1% | $59 / Sq Ft | |
| 04/01/2021 04/01/21 | Sold | -- | -- | -- | View Prior Sale |
| 02/21/2021 02/21/21 | Pending | -- | -- | -- | |
| 12/31/2020 12/31/20 | For Sale | $49,900 | -- | $39 / Sq Ft |
We collect this data history from publicly available records. To have your information removed, we recommend requesting removal directly through your county’s website.
| Year | Tax Paid | Tax Assessment Tax Assessment Total Assessment is a certain percentage of the fair market value that is determined by local assessors to be the total taxable value of land and additions on the property. | Land | Improvement |
|---|---|---|---|---|
| 2025 | $0 | $2,698 | $0 | $0 |
| 2024 | -- | $2,304 | $0 | $0 |
| 2022 | $0 | $2,304 | $0 | $0 |
| 2021 | $103 | $845 | $0 | $0 |
| 2019 | $114 | $932 | $0 | $0 |
| 2018 | $114 | $932 | $0 | $0 |
| 2015 | -- | $1,013 | $0 | $0 |
| 2014 | -- | $1,013 | $0 | $0 |
Seller's Agent in 2025
Glen Strahan
Better Homes & Gardens RE Trad
(601) 508-2785
67 Total Sales
E
Seller Co-Listing Agent in 2025
Ellen Strahan
Better Homes & Gardens RE Trad
(601) 530-5251
69 Total Sales
E
Seller's Agent in 2021
Emily Isbell
The RealTeam Homes & Land, LLC
H
Buyer's Agent in 2021
Heather Barnes
Monarch Realty, LLC
Source: MLS United
MLS Number: 4122790
Disclaimer: Certain information contained herein is derived from information provided by parties other than Homes.com. All information provided is deemed reliable, but is not guaranteed to be accurate and should be independently verified.
Information is deemed to be reliable but not guaranteed. Copyright 2026 MLS United, LLC.
Ask me questions while you tour the home.