
Hunter Adams
Leading Edge RE Group-Gtsv.
(256) 302-8617
47 Total Sales
1 in Cullman
$249,900 Price

Estimated Value: $629,000 - $711,000
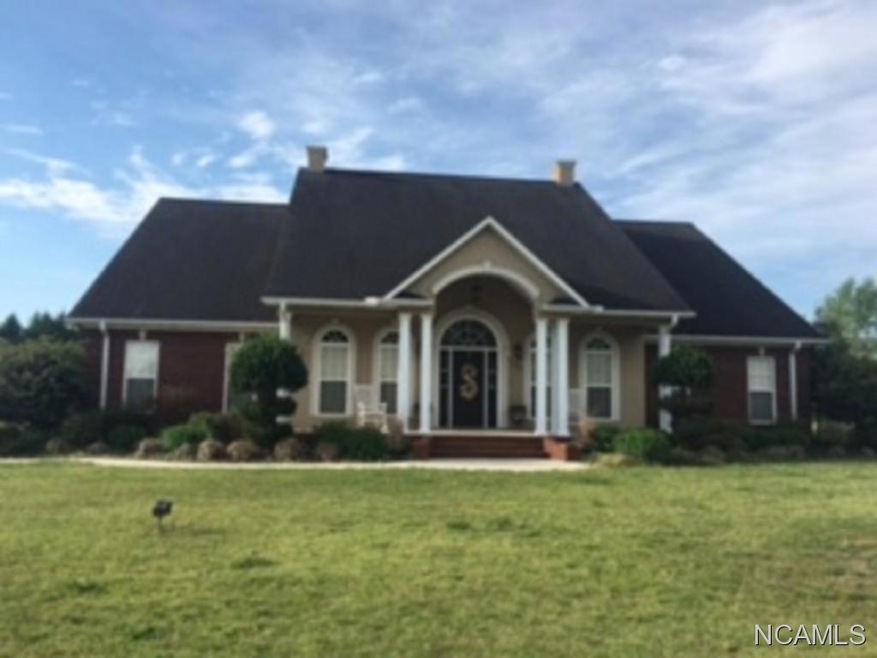
GORGEOUS CUSTOM BUILT HOME ON OVER 1 ACRE OF LAND.THIS HOME IS LOCATED IN THE HEART OF CULLMAN, AND HAS ALL OF THE UPGRADES YOU CAN IMAGINE.ENJOY FAMILY GATHERINGS IN LARGE GREAT ROOM WITH SOARING CEILINGS.GOURMET KITCHEN WITH CUSTOM SOLID WOOD CABINETS,GRANITE COUNTER TOPS,AND STAINLESS STEEL APPLIANCES.HARDWOOD AND CERAMIC TILE FLOORS THROUGHOUT,LOTS OF CROWN MOLDING.THIS IS A MUST SEE, 1 OWNER AND EXTREMELY WELL CARED FOR.
Last Agent to Sell the Property
ERA Waldrop Real Estate License #000088294-0 Listed on: 04/14/2017
We collect this data history from publicly available records. To have your information removed, we recommend requesting removal directly through your county’s website.
Hunter Adams
Leading Edge RE Group-Gtsv.
(256) 302-8617
47 Total Sales
1 in Cullman
$249,900 Price
Trawick Ellis
Avast Realty- Birmingham
(938) 800-3619
10 Total Sales
1 in Cullman
$222,000 Price
Donna Nunnelley
Weichert Realtors Cullman
(938) 800-1090
28 Total Sales
13 in Cullman
$55K - $419K Price Range
Maximus Brandon
Re/Max Guntersville
(256) 925-1347
112 Total Sales
1 in Cullman
$475,000 Price
Ginger Stricklin
Weichert Realtors Cullman
(256) 798-3261
19 Total Sales
1 in Cullman
$432,327 Price
Tanua Belue
RealtySouth - Cullman Office
(256) 297-8955
28 Total Sales
7 in Cullman
$39K - $695K Price Range
We collect this data history from publicly available records. To have your information removed, we recommend requesting removal directly through your county’s website.
| Date | Buyer | Sale Price | Title Company |
|---|---|---|---|
| $683,500 | National Link | ||
| $415,000 | Law Firm Of Bland Harris & Mcc |
We collect this data history from publicly available records. To have your information removed, we recommend requesting removal directly through your county’s website.
| Date | Status | Borrower | Loan Amount |
|---|---|---|---|
| Open | $317,843 | ||
| Previous Owner | $50,000 | ||
| Previous Owner | $372,000 | ||
| Previous Owner | $75,000 | ||
| Previous Owner | $332,000 |
We collect this data history from publicly available records. To have your information removed, we recommend requesting removal directly through your county’s website.
| Date | Event | Price | List to Sale | Price per Sq Ft |
|---|---|---|---|---|
| 11/22/2017 11/22/17 | Sold | $415,000 | -9.8% | $92 / Sq Ft |
| 10/23/2017 10/23/17 | Pending | -- | -- | -- |
| 04/14/2017 04/14/17 | For Sale | $459,900 | -- | $102 / Sq Ft |
We collect this data history from publicly available records. To have your information removed, we recommend requesting removal directly through your county’s website.
| Year | Tax Paid | Tax Assessment Tax Assessment Total Assessment is a certain percentage of the fair market value that is determined by local assessors to be the total taxable value of land and additions on the property. | Land | Improvement |
|---|---|---|---|---|
| 2025 | $2,585 | $68,320 | $0 | $0 |
| 2024 | $2,469 | $65,300 | $0 | $0 |
| 2023 | $2,469 | $62,660 | $0 | $0 |
| 2022 | $2,171 | $57,560 | $0 | $0 |
| 2021 | $1,812 | $48,240 | $0 | $0 |
| 2020 | $1,640 | $43,760 | $0 | $0 |
| 2019 | $1,657 | $44,200 | $0 | $0 |
| 2018 | $1,551 | $41,460 | $0 | $0 |
| 2017 | $1,677 | $44,720 | $0 | $0 |
| 2016 | $1,677 | $44,720 | $0 | $0 |
| 2014 | $1,621 | $43,260 | $0 | $0 |
Seller's Agent in 2017
Michelle Joiner
ERA Waldrop Real Estate
(256) 338-6406
154 Total Sales
Source: Strategic MLS Alliance (Cullman / Shoals Area)
MLS Number: 426127
APN: 17-06-14-3-001-001.010
Disclaimer: Certain information contained herein is derived from information provided by parties other than Homes.com. All information provided is deemed reliable, but is not guaranteed to be accurate and should be independently verified.
IDX information is provided exclusively for personal, non-commercial use, and may not be used for any purpose other than to identify prospective properties consumers may be interested in purchasing. Information is deemed reliable but not guaranteed.
Ask me questions while you tour the home.