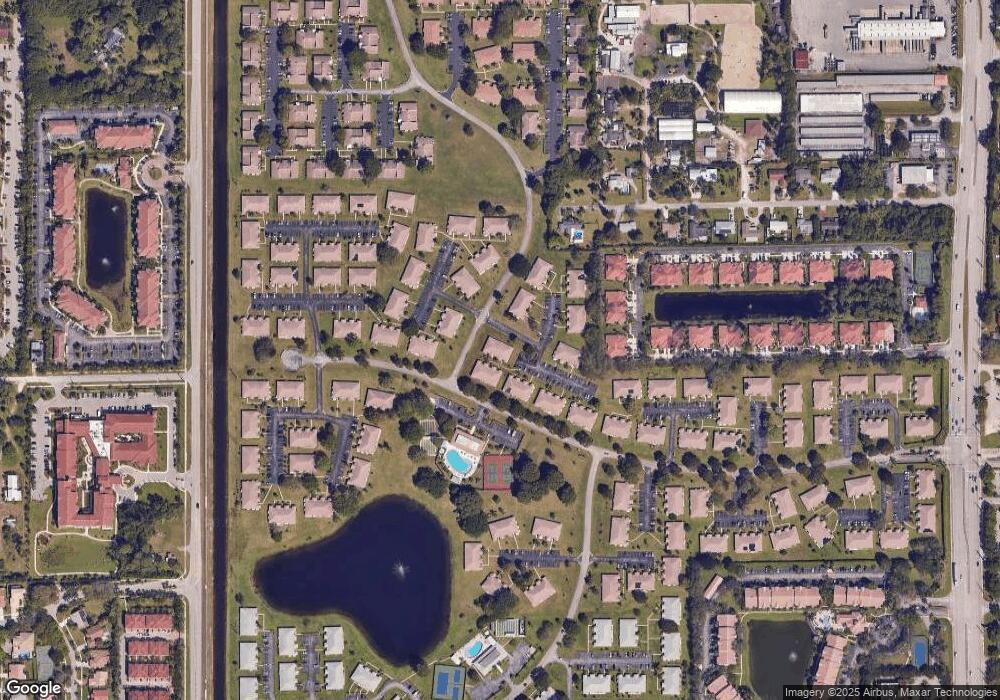
NOT LISTED FOR SALE

Estimated Value: $132,011

1 Bed
1.5 Baths
1,068 Sq Ft
1 Acre Lot

Sale Details

Date Sold: November 21, 2017

Last sale price $60,000 $56 Per Sq Ft

Est. 120% increase in value since last sale

Current estimated payment $1,224 / mo

107 Days on Market

Highlights

  • Fitness Center
  • Clubhouse
  • End Unit
  • Active Adult
  • Main Floor Primary Bedroom
  • Corner Lot

About This Home

As of November 2017

LOCATION and VALUE. PRICED TO SELL. Fully Furnished. Brand New Bed & Sofa Never Used! Very Spacious, Open Concept Living. Formal Dining Area. Huge Master Suite with TWO WALK-IN CLOSETS! Also Boasts a third walk-in closet for extra storage. Great location, very close to clubhouse and all amenities. Sought after Delray Beach location. The home was just painted and is ready for you to move right in. Just bring your toothbrush! Easy to show.

Last Buyer's Agent

Angie Sambuco

Inactive Member License #591438

Create a Home Valuation Report for This Property
The Home Valuation Report is an in-depth analysis detailing your home's value as well as a comparison with similar homes in the area

Property Details

Home Type

  • Condominium

Est. Annual Taxes

  • $315

Year Built

  • Built in 1980

Lot Details

  • End Unit
  • North Facing Home

HOA Fees

  • $312 Monthly HOA Fees

Parking

  • Assigned Parking

Home Design

  • Garden Apartment
  • Entry on the 1st floor
  • Concrete Block And Stucco Construction

Interior Spaces

  • 1,068 Sq Ft Home
  • 1-Story Property
  • Vertical Blinds
  • Great Room
  • Formal Dining Room
  • Carpet

Kitchen

  • Electric Range
  • Dishwasher

Bedrooms and Bathrooms

  • 1 Primary Bedroom on Main
  • Walk-In Closet
  • Shower
  • Primary Bathroom includes a Walk-In Shower

Home Security

Schools

  • Carver; G.W. Middle School
  • Atlantic High School

Additional Features

  • Patio
  • West of U.S. Route 1
  • Central Heating and Cooling System

Listing and Financial Details

  • Assessor Parcel Number 00424614080420030

Community Details

Overview

  • Active Adult
  • High Point Of Delray West ,High Point Of Delray Subdivision
  • Mandatory home owners association

Amenities

  • Clubhouse
  • Community Center
  • Party Room
  • Community Library

Recreation

  • Tennis Courts
  • Fitness Center
  • Community Pool
  • Bike Trail

Pet Policy

  • Pets Allowed

Security

  • Resident Manager or Management On Site
  • Complete Accordion Shutters

Property Details

Home Type

Condominium

Est. Annual Taxes

$315

Year Built

Built in 1980

Lot Details

1 Acres

HOA Fees

$312 per month

Listing Details

  • Property Type: Residential
  • Year Built: 1980
  • Property Sub Type: Condominium
  • Architectural Style: Corner Unit, Garden Apartment
  • Directions: Atlantic to Military Trail, head North. Turn left at Lake Front (across from the Boy's and post office). 2nd stop sign, turn right. First right, building to the right.
  • Entry Level: 1
  • Garage Yn: No
  • Horses: No
  • New Construction: No
  • Road Frontage Type: U.S. Hwy
  • Building Stories: 1
  • Structure Type: Condo
  • Subdivision Name: HIGH POINT OF DELRAY WEST ,HIGH POINT OF DELRAY
  • Year Built Details: Resale
  • MIAMIRE_PoolYN: No
  • MIAMIRE_MembershipPurchRqdYN: No
  • LastStatus: Pending
  • CurrentPrice: 60000
  • Special Features: None
  • Stories: 1

Interior Features

  • Appliances: Dishwasher, Electric Range, Refrigerator
  • Interior Amenities: Walk-In Closet(s), Great Room
  • Full Bathrooms: 1
  • Half Bathrooms: 1
  • Total Bedrooms: 1
  • Flooring: Carpet
  • Furnished: Unfurnished
  • Living Area: 1068
  • Stories: 1
  • Window Features: Complete Accordian Shutters, Blinds, Verticals
  • Bedroom Features: At Least 1 Bedroom Ground Level, Primary Bedroom Ground Level, Primary Bath Shower
  • Dining Room Features: Formal Dining
  • Living Room Features: Great Room
  • Master Bathroom Features: Shower Only

Exterior Features

  • Exterior Features: West Of Us1
  • Construction Type: CBS Construction
  • Direction Faces: North
  • Lot Features: Corner Lot, West Of US 1, Sidewalk
  • Other Structures: Livable
  • Patio And Porch Features: Patio, Screened Porch
  • Pool Features: Community
  • Pool Private: Yes
  • View: No
  • Waterfront: No

Garage/Parking

  • Parking Features: Assigned

Utilities

  • Green Building Features: Club House, Sidewalk, Tennis Court
  • Cooling: Central Air
  • Cooling Y N: Yes
  • Heating: Central
  • Heating Yn: Yes
  • Utilities: Electricity Connected, Water Connected, Electricity Available, Water Available

Condo/Co-op/Association

  • Association Fee: 312
  • Amenities: Bike/Jog Path, Clubhouse, Clubhouse-Clubroom, Community Room, Community Pool, Exercise Room, Library, Management On Site, Pool, Private Pool, Tennis Court(s)
  • Association Fee Frequency: Monthly
  • Association: Yes
  • Community Features: Tennis, Buyer Approval Required, Clubhouse, Exercise Room, Management On Site, Mandatory Hoa, Pool, Sidewalks, Tennis Court(s)
  • Senior Community: Yes

Association/Amenities

  • MIAMIRE_TypeofAssociation: Homeowners

Schools

  • High School: Atlantic
  • Middle Or Junior School: Carver; G.W.

Lot Info

  • Parcel Number: 00424614080420030
  • Zoning: RM

Rental Info

  • Pets Allowed: Yes

Tax Info

  • Tax Year: 2016
  • Tax Annual Amount: 315

Ownership History

We collect this data history from publicly available records. To have your information removed, we recommend requesting removal directly through your county’s website.

Date Name Owned For Owner Type

Purchase Details

Closed on
Feb 5, 2020
Sold by
Bought by
Current Estimated Value
$132,011

Purchase Details

Listed on
Jul 7, 2017
Closed on
Nov 17, 2017
Sold by
Bought by
Buyer's Agent
Angie Sambuco
Inactive Member
List Price
$79,900
Sold Price
$60,000
Premium/Discount to List
-$19,900
-24.91%

Home Financials for this Owner

Home Financials are based on the most recent Mortgage that was taken out on this home.
Avg. Annual Appreciation
9.49%

Purchase Details

Closed on
Mar 15, 2017
Sold by
Bought by

Purchase Details

Closed on
Apr 29, 2013
Sold by
Bought by

Purchase Details

Closed on
Oct 10, 2003
Sold by
Bought by
Source: Public Records

Home Values in the Area

Source: Public Records

Average Home Value in this Area


Source: Public Records

Agents Specializing in Palm Greens, FL

See All Agents

Purchase History

We collect this data history from publicly available records. To have your information removed, we recommend requesting removal directly through your county’s website.

Date Buyer Sale Price Title Company
-- Attorney
$60,000 Attorney
-- Attorney
-- Attorney
-- --
Source: Public Records

Property History

We collect this data history from publicly available records. To have your information removed, we recommend requesting removal directly through your county’s website.

Date Event Price List to Sale Price per Sq Ft
11/21/2017 11/21/17 Sold $60,000 -24.9% $56 / Sq Ft
10/22/2017 10/22/17 Pending -- -- --
07/07/2017 07/07/17 For Sale $79,900 -- $75 / Sq Ft
Source: MIAMI REALTORS® MLS

Tax History

We collect this data history from publicly available records. To have your information removed, we recommend requesting removal directly through your county’s website.

Year Tax Paid Tax Assessment Tax Assessment Total Assessment is a certain percentage of the fair market value that is determined by local assessors to be the total taxable value of land and additions on the property. Land Improvement
2025 $2,216 $111,736
2024 $2,216 $101,578
2023 $2,046 $92,344 $0 $0
2022 $1,872 $83,949 $0 $0
2021 $1,648 $76,317 $0 $76,317
2020 $679 $71,317 $0 $71,317
2019 $1,494 $68,600 $0 $68,600
2018 $1,325 $58,600 $0 $58,600
2017 $327 $27,386 $0 $0
2016 $315 $26,823 $0 $0
2015 $309 $26,637 $0 $0
2014 $307 $26,426 $0 $0
Source: Public Records

Agents Affiliated with this Home

See All Agents

Map

Source: MIAMI REALTORS® MLS

MLS Number: R10348787

MIAMI REALTORS® MLS

APN: 00-42-46-14-08-042-0030

Your Personal Tour Guide

Ask me questions while you tour the home.