
Rick Brown
KELLER WILLIAMS ADVANTAGE 2 REALTY
(689) 300-4372
260 Total Sales
3 in Summerfield
$175K - $237K Price Range

Estimated Value: $328,000 - $365,079
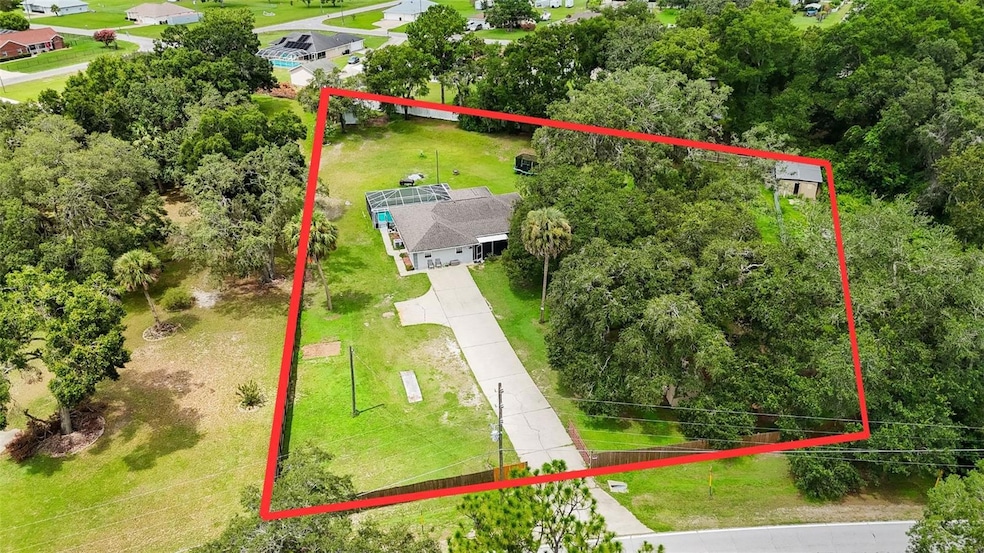
Set on a picturesque 1.46-acre lot surrounded by majestic oak trees, this 4-bedroom, 2-bathroom pool home in the desirable Edgewater Estates of Summerfield offers the perfect combination of privacy, space, and location—just minutes from The Villages. Inside, enjoy a cozy living room, a functional kitchen with breakfast bar, and a dining area with French doors that lead to a screened lanai and sparkling in-ground pool with birdcage enclosure—ideal for relaxing or entertaining. The owner’s suite features a walk-in closet, en suite bath, and direct pool access. Three additional bedrooms provide flexibility, including one with a queen-size Murphy bed. Additional highlights include a whole-home intercom system, water filtration system, a detached 1-car garage with electric, privacy fencing, Ring Door Camera with outdoor cameras and an electric/solar-powered gated entrance. Residents enjoy private lake access to Little Lake Weir with a key-only boat ramp located just across the street, and Carney Island Nature Preserve is just 4 miles away. This property also features several fruit trees & a large chicken coop/barn. Convenient to shopping, restaurants, and medical facilities. Roof replaced in 2018. Hot Water Heater 2025. Washer and dryer do not convey.
Last Agent to Sell the Property
EXP REALTY SOUTH LLC Brokerage Phone: 888-883-8509 License #3444911 Listed on: 07/18/2025
We collect this data history from publicly available records. To have your information removed, we recommend requesting removal directly through your county’s website.
Rick Brown
KELLER WILLIAMS ADVANTAGE 2 REALTY
(689) 300-4372
260 Total Sales
3 in Summerfield
$175K - $237K Price Range
Romel Camacho
TCT REALTY GROUP LLC
(352) 780-1185
410 Total Sales
7 in Summerfield
$22K - $275K Price Range
Melissa Best
CAN REALTY, LLC
(709) 701-2743
162 Total Sales
14 in Summerfield
$40K - $330K Price Range
Liliana Whittington
SOUNDINGS, LLC
(754) 247-1755
89 Total Sales
12 in Summerfield
$235K - $335K Price Range
Judd Bristo
EDUCATED REALTY
(352) 320-5828
25 Total Sales
1 in Summerfield
$1,225,000 Price
Hope Wilson
RE/MAX PREMIER REALTY
(352) 661-2394
87 Total Sales
4 in Summerfield
$90K - $219K Price Range
We collect this data history from publicly available records. To have your information removed, we recommend requesting removal directly through your county’s website.
| Date | Buyer | Sale Price | Title Company |
|---|---|---|---|
| $335,000 | Marion Lake Sumter Title | ||
| $220,900 | Affiliated Title Of Central | ||
| -- | Attorney | ||
| $232,000 | Tri County Land Title & Escr | ||
| -- | -- |
We collect this data history from publicly available records. To have your information removed, we recommend requesting removal directly through your county’s website.
| Date | Status | Borrower | Loan Amount |
|---|---|---|---|
| Open | $328,932 | ||
| Previous Owner | $198,810 | ||
| Previous Owner | $215,000 | ||
| Previous Owner | $208,800 |
We collect this data history from publicly available records. To have your information removed, we recommend requesting removal directly through your county’s website.
| Date | Event | Price | List to Sale | Price per Sq Ft | Prior Sale |
|---|---|---|---|---|---|
| 10/07/2025 10/07/25 | Sold | $335,000 | -2.9% | $170 / Sq Ft | |
| 09/09/2025 09/09/25 | Pending | -- | -- | -- | |
| 08/23/2025 08/23/25 | Price Changed | $345,000 | -3.9% | $175 / Sq Ft | |
| 07/18/2025 07/18/25 | For Sale | $359,000 | 0.0% | $182 / Sq Ft | |
| 04/30/2020 04/30/20 | Off Market | $1,500 | -- | -- | |
| 05/30/2018 05/30/18 | Sold | $220,900 | +1.4% | $112 / Sq Ft | View Prior Sale |
| 03/19/2018 03/19/18 | Pending | -- | -- | -- | |
| 10/26/2017 10/26/17 | For Sale | $217,900 | 0.0% | $110 / Sq Ft | |
| 09/11/2013 09/11/13 | Rented | $1,500 | 0.0% | -- | |
| 08/12/2013 08/12/13 | Under Contract | -- | -- | -- | |
| 07/19/2013 07/19/13 | For Rent | $1,500 | -- | -- |
We collect this data history from publicly available records. To have your information removed, we recommend requesting removal directly through your county’s website.
| Year | Tax Paid | Tax Assessment Tax Assessment Total Assessment is a certain percentage of the fair market value that is determined by local assessors to be the total taxable value of land and additions on the property. | Land | Improvement |
|---|---|---|---|---|
| 2025 | $5,211 | $306,030 | $64,975 | $241,055 |
| 2024 | $5,048 | $279,253 | ||
| 2023 | $5,048 | $253,866 | ||
| 2022 | $4,276 | $230,787 | $0 | $0 |
| 2021 | $3,737 | $209,806 | $46,782 | $163,024 |
| 2020 | $3,502 | $194,002 | $46,782 | $147,220 |
| 2019 | $3,397 | $185,611 | $42,883 | $142,728 |
| 2018 | $3,148 | $177,713 | $41,489 | $136,224 |
| 2017 | $2,908 | $162,272 | $41,489 | $120,783 |
| 2016 | $2,846 | $157,562 | $0 | $0 |
| 2015 | $2,764 | $150,225 | $0 | $0 |
| 2014 | $2,513 | $142,485 | $0 | $0 |
Seller's Agent in 2025
Manuel Molinos
EXP REALTY SOUTH LLC
(352) 425-6088
95 Total Sales
Buyer's Agent in 2025
Heather Wireman
MAGNOLIA HOMES AND LAND LLC
(888) 883-8509
67 Total Sales
Seller's Agent in 2018
Dora Campbell
KELLER WILLIAMS CORNERSTONE RE
(352) 547-1080
100 Total Sales
Source: Stellar MLS
MLS Number: OM705578
APN: 4596-002-006
Disclaimer: Certain information contained herein is derived from information provided by parties other than Homes.com. All information provided is deemed reliable, but is not guaranteed to be accurate and should be independently verified.
All data is obtained from various sources and may not have been verified by broker or MLS GRID. Supplied Open House Information is subject to change without notice. All information should be independently reviewed and verified for accuracy. Properties may or may not be listed by the office/agent presenting the information. Some IDX listings have been excluded from this website. IDX information is provided exclusively for personal, non-commercial use, and may not be used for any purpose other than to identify prospective properties consumers may be interested in purchasing. Information is deemed reliable but not guaranteed.
Listings courtesy of Stellar MLS as distributed by MLS GRID.
Based on information submitted to the MLS GRID
Listing Information presented by local MLS brokerage: Ten-X - (888)-952-6393
Ask me questions while you tour the home.