
Seller's Agent in 2025
Misty Hott Ernde
EXP Realty, LLC
(240) 527-7249
184 Total Sales
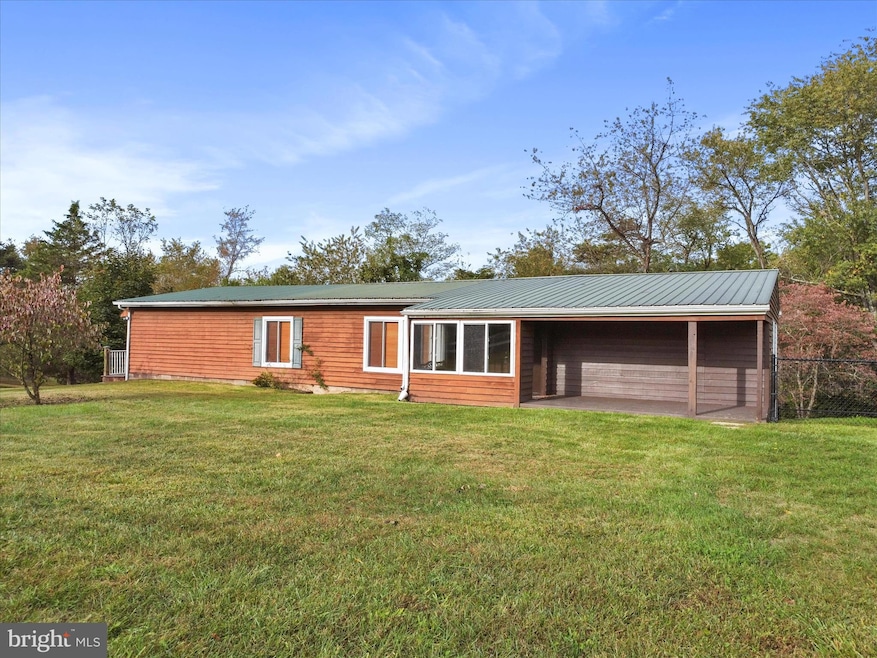


Welcome home to this unique property offering the perfect blend of country living and modern comfort! Originally a mobile home, this residence has been thoughtfully expanded and stick-built around on a permanent foundation — providing the feel and function of a traditional home. Featuring 3 bedrooms and 1.5 baths, this home offers a flexible layout with a kitchen, dining area, spacious living room, and an additional office or bonus space. Enjoy bamboo hardwood flooring throughout the main living areas, carpeted bedrooms, and an electric fireplace adding warmth and charm to the living room. Major updates include a new roof, new furnace, — giving you peace of mind for years to come. Situated on 15.25 acres, this property provides endless possibilities — whether you envision a small farm, outdoor recreation, or simply peaceful country living. Don’t miss this rare opportunity to own a move-in-ready home with acreage and modern upgrades!
Last Agent to Sell the Property
(888) 860-7369 md.broker@exprealty.net EXP Realty, LLC License #WVS180300439 Listed on: 10/09/2025
We collect this data history from publicly available records. To have your information removed, we recommend requesting removal directly through your county’s website.
We collect this data history from publicly available records. To have your information removed, we recommend requesting removal directly through your county’s website.
| Date | Buyer | Sale Price | Title Company |
|---|---|---|---|
| $255,000 | Tri-State Signature Settlement | ||
| Diehl Robert G | $34,000 | -- | |
| Lockwood George S | $42,000 | -- |
We collect this data history from publicly available records. To have your information removed, we recommend requesting removal directly through your county’s website.
| Date | Event | Price | List to Sale | Price per Sq Ft |
|---|---|---|---|---|
| 11/24/2025 11/24/25 | Sold | $255,000 | +2.0% | $228 / Sq Ft |
| 10/09/2025 10/09/25 | For Sale | $249,900 | -- | $223 / Sq Ft |
We collect this data history from publicly available records. To have your information removed, we recommend requesting removal directly through your county’s website.
| Year | Tax Paid | Tax Assessment Tax Assessment Total Assessment is a certain percentage of the fair market value that is determined by local assessors to be the total taxable value of land and additions on the property. | Land | Improvement |
|---|---|---|---|---|
| 2026 | $1,265 | $134,600 | $58,300 | $76,300 |
| 2025 | $1,265 | $124,633 | $0 | $0 |
| 2024 | $1,204 | $114,667 | $0 | $0 |
| 2023 | $1,144 | $104,700 | $58,300 | $46,400 |
| 2022 | $1,144 | $104,700 | $58,300 | $46,400 |
| 2021 | $1,106 | $104,700 | $58,300 | $46,400 |
| 2020 | $1,106 | $104,800 | $58,300 | $46,500 |
| 2019 | $1,111 | $104,800 | $58,300 | $46,500 |
| 2018 | $1,171 | $104,800 | $58,300 | $46,500 |
| 2017 | $1,209 | $108,400 | $0 | $0 |
| 2016 | -- | $108,400 | $0 | $0 |
| 2015 | -- | $108,400 | $0 | $0 |
| 2014 | $1,059 | $114,400 | $0 | $0 |
Seller's Agent in 2025
Misty Hott Ernde
EXP Realty, LLC
(240) 527-7249
184 Total Sales
Buyer's Agent in 2025
Linda Wigfield
Real Estate Innovations
(301) 667-9348
75 Total Sales
Source: Bright MLS
MLS Number: MDWA2031868
Disclaimer: Certain information contained herein is derived from information provided by parties other than Homes.com. All information provided is deemed reliable, but is not guaranteed to be accurate and should be independently verified.
The data relating to real estate for sale on this website appears in part through the BRIGHT Internet Data Exchange program, a voluntary cooperative exchange of property listing data between licensed real estate brokerage firms, and is provided by BRIGHT through a licensing agreement.
Listing information is from various brokers who participate in the Bright MLS IDX program and not all listings may be visible on the site.
The property information being provided on or through the website is for the personal, non-commercial use of consumers and such information may not be used for any purpose other than to identify prospective properties consumers may be interested in purchasing.
Some properties which appear for sale on the website may no longer be available because they are for instance, under contract, sold or are no longer being offered for sale.
Property information displayed is deemed reliable but is not guaranteed.
Copyright 2026 Bright MLS, Inc.
Ask me questions while you tour the home.