
Cammie Rogers
Heather & Company Realty Group
(707) 800-3923
43 Total Sales
2 in Navina
$420K - $435K Price Range
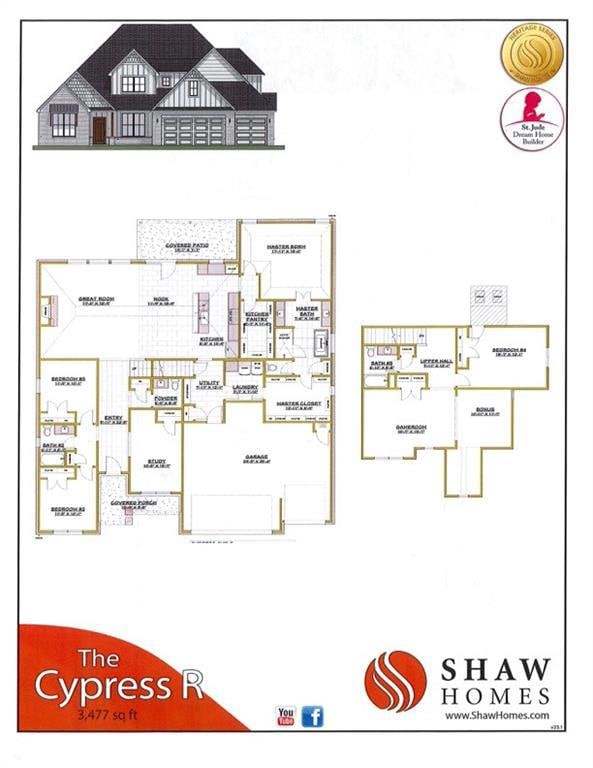
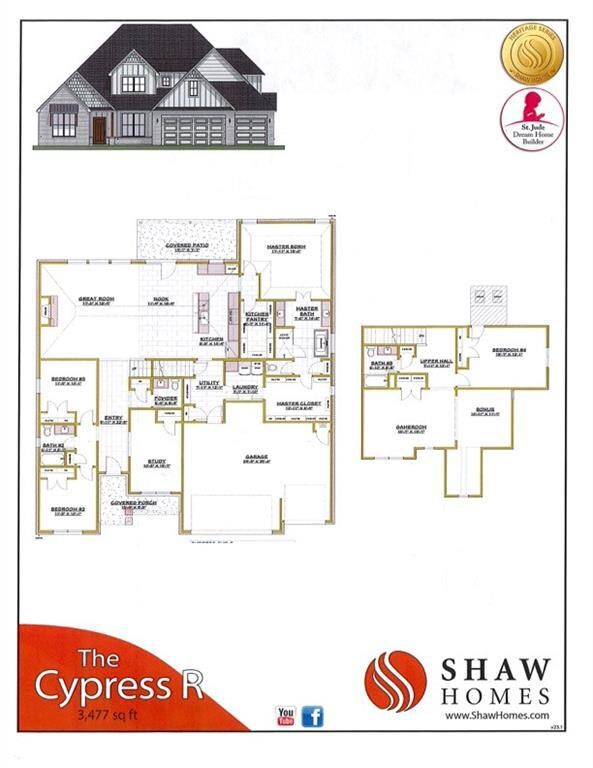

New construction - Shaw plan The Cypress R
Cammie Rogers
Heather & Company Realty Group
(707) 800-3923
43 Total Sales
2 in Navina
$420K - $435K Price Range
Renata Lair
Cadence Real Estate
(572) 239-3667
8 Total Sales
2 in Navina
$393K - $415K Price Range
Kevin Snow
eXp Realty, LLC
(405) 896-3122
58 Total Sales
1 in Navina
$210,000 Price
Daniel Marx
Keller Williams Central OK
(405) 774-9186
71 Total Sales
1 in Navina
$627,000 Price
Joe Forrest
RE/MAX First
(405) 730-5651
158 Total Sales
1 in Navina
$410,000 Price
Sheryl Underhill
Keller Williams Realty Elite
(405) 731-5799
165 Total Sales
1 in Navina
$435,000 Price
We collect this data history from publicly available records. To have your information removed, we recommend requesting removal directly through your county’s website.
| Date | Event | Price | List to Sale | Price per Sq Ft |
|---|---|---|---|---|
| 01/15/2025 01/15/25 | Sold | $633,551 | -24.0% | $182 / Sq Ft |
| 01/15/2025 01/15/25 | Pending | -- | -- | -- |
| 01/15/2025 01/15/25 | For Sale | $833,551 | -- | $240 / Sq Ft |
CM
Seller's Agent in 2025
Comp02 MLSOK
MLSOK Comparables
8 Total Sales
Buyer's Agent in 2025
Marcy Leonard
Leonard Realty LLC
(405) 204-9291
1 in this area
118 Total Sales
Source: MLSOK
MLS Number: 1150821
Disclaimer: Certain information contained herein is derived from information provided by parties other than Homes.com. All information provided is deemed reliable, but is not guaranteed to be accurate and should be independently verified.
All data is obtained from various sources and may not have been verified by broker or MLS GRID. Supplied Open House Information is subject to change without notice. All information should be independently reviewed and verified for accuracy. Properties may or may not be listed by the office/agent presenting the information. Some IDX listings have been excluded from this website. IDX information is provided exclusively for personal, non-commercial use, and may not be used for any purpose other than to identify prospective properties consumers may be interested in purchasing.
Information is deemed reliable but not guaranteed.
This information is not verified for authenticity or accuracy, is not guaranteed and may not reflect all real estate activity in the market.
Copyright 2026 MLSOK, Inc. All rights reserved.
Listings courtesy of MLSOK as distributed by MLS GRID.
Based on information submitted to the MLS GRID
Ask me questions while you tour the home.