
John Fitch
Market First Real Estate Services
(440) 597-3492
170 Total Sales
6 in Maple Heights
$30K - $190K Price Range
Estimated Value: $171,000 - $201,000
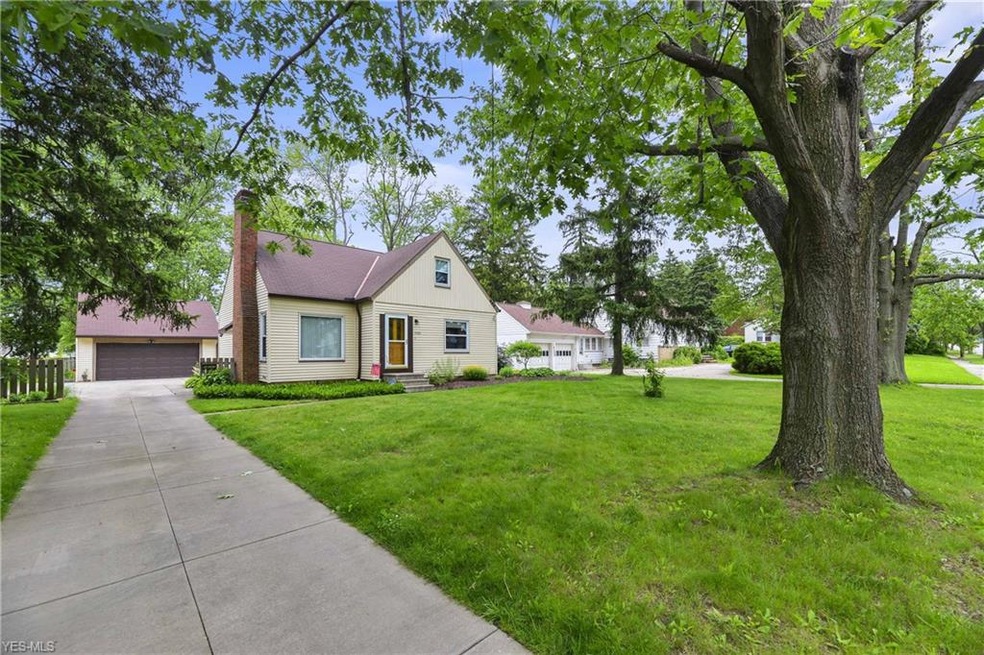
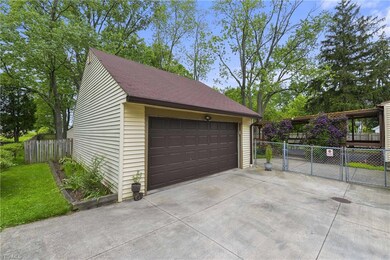
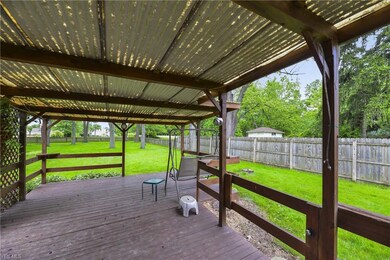
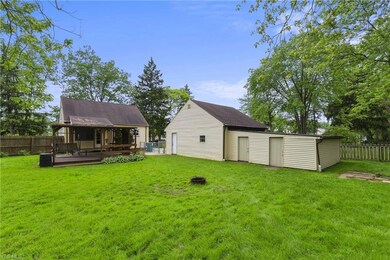
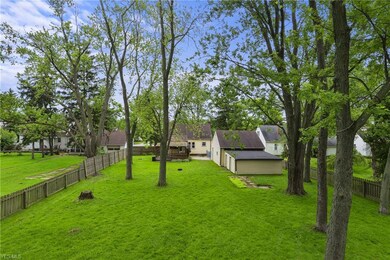
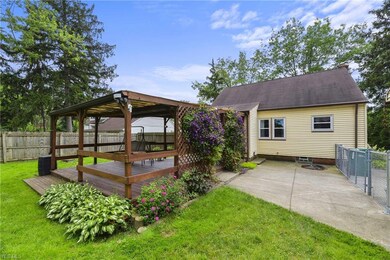
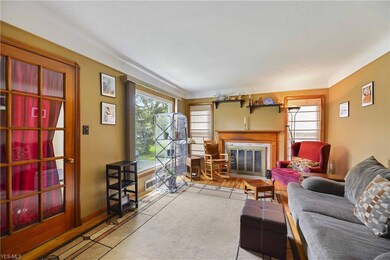
Be prepared to move ! Country living in the city. This impeccably maintained home sits on a ONE ACRE park-like lot and is looking for a new owner. Inside this home you will find a spacious eat-in kitchen overlooking that wonderful back yard, an inviting living room with cove ceilings, natural woodwork and wood burning fireplace with gas line, two generous bedrooms and updated full bath. Upstairs is a large open space perfect for a master or teen suite with tons of storage and built-ins throughout. Also off one of the first floor bedrooms is an enclosed sun porch Lower level basement area is divided with one half consisting of a finished recreation room and the other a utility room including a second full bath. Outdoors is a partially fenced-in yard, detached 2-car garage with additional storage areas and a covered deck/patio that overlooks the beautifully landscaped lot. Updates include: Gutters-2010, Furnace-2005, Roof, Windows, Siding, Driveway & Hot Water Tank-2003. City of Maple Heights compliant. Must see to believe this yard. This home has so much to offer. Schedule a showing today.
Last Agent to Sell the Property
Cutler Real Estate License #2014005290 Listed on: 06/25/2019
We collect this data history from publicly available records. To have your information removed, we recommend requesting removal directly through your county’s website.
John Fitch
Market First Real Estate Services
(440) 597-3492
170 Total Sales
6 in Maple Heights
$30K - $190K Price Range
Floria Aguilera
Plum Tree Realty, LLC
(216) 859-1066
120 Total Sales
1 in Maple Heights
$114,000 Price
Charles Maurer
CENTURY 21 DePiero & Associates, Inc.
(234) 278-1553
135 Total Sales
1 in Maple Heights
$121,000 Price
Jade Kim Zivko
Keller Williams Greater Metropolitan
(216) 714-8612
99 Total Sales
1 in Maple Heights
$65,000 Price
David Sharkey
Progressive Urban Real Estate Co
(216) 867-6805
225 Total Sales
1 in Maple Heights
$155,000 Price
Majdey Taye
RE/MAX Transitions
(440) 517-5288
281 Total Sales
2 in Maple Heights
$122K - $154K Price Range
We collect this data history from publicly available records. To have your information removed, we recommend requesting removal directly through your county’s website.
| Date | Buyer | Sale Price | Title Company |
|---|---|---|---|
| $109,000 | First American Title Ins Co | ||
| $108,500 | Executive Title Agency Corp | ||
| -- | Attorney | ||
| $78,000 | -- | ||
| -- | -- | ||
| -- | -- |
We collect this data history from publicly available records. To have your information removed, we recommend requesting removal directly through your county’s website.
| Date | Status | Borrower | Loan Amount |
|---|---|---|---|
| Open | $113,375 | ||
| Closed | $109,000 | ||
| Previous Owner | $97,650 | ||
| Previous Owner | $10,000 | ||
| Previous Owner | $68,500 |
We collect this data history from publicly available records. To have your information removed, we recommend requesting removal directly through your county’s website.
| Date | Event | Price | List to Sale | Price per Sq Ft |
|---|---|---|---|---|
| 08/15/2019 08/15/19 | Sold | $109,000 | +9.0% | $64 / Sq Ft |
| 07/09/2019 07/09/19 | Pending | -- | -- | -- |
| 07/06/2019 07/06/19 | For Sale | $100,000 | 0.0% | $58 / Sq Ft |
| 06/29/2019 06/29/19 | Pending | -- | -- | -- |
| 06/25/2019 06/25/19 | For Sale | $100,000 | -- | $58 / Sq Ft |
We collect this data history from publicly available records. To have your information removed, we recommend requesting removal directly through your county’s website.
| Year | Tax Paid | Tax Assessment Tax Assessment Total Assessment is a certain percentage of the fair market value that is determined by local assessors to be the total taxable value of land and additions on the property. | Land | Improvement |
|---|---|---|---|---|
| 2025 | $3,983 | $49,175 | $11,025 | $38,150 |
| 2024 | $4,426 | $49,175 | $11,025 | $38,150 |
| 2023 | $3,937 | $38,160 | $9,140 | $29,020 |
| 2022 | $3,923 | $38,150 | $9,140 | $29,020 |
| 2021 | $4,190 | $38,150 | $9,140 | $29,020 |
| 2020 | $4,136 | $34,340 | $6,930 | $27,410 |
| 2019 | $2,558 | $56,200 | $19,800 | $36,400 |
| 2018 | $2,546 | $19,670 | $6,930 | $12,740 |
| 2017 | $2,760 | $21,210 | $5,670 | $15,540 |
| 2016 | $2,663 | $21,210 | $5,670 | $15,540 |
| 2015 | $2,533 | $21,210 | $5,670 | $15,540 |
| 2014 | $2,533 | $21,880 | $5,850 | $16,030 |
Seller's Agent in 2019
James Arnos
Cutler Real Estate
(216) 407-5347
151 Total Sales
Buyer's Agent in 2019
Mandy Pajerski
Coldwell Banker Schmidt Realty
(440) 503-2481
27 Total Sales
Source: MLS Now
MLS Number: 4109551
APN: 785-05-037
Disclaimer: Certain information contained herein is derived from information provided by parties other than Homes.com. All information provided is deemed reliable, but is not guaranteed to be accurate and should be independently verified.
IDX information is provided exclusively for personal, non-commercial use, and may not be used for any purpose other than to identify prospective properties consumers may be interested in purchasing. Information is deemed reliable but not guaranteed.
Ask me questions while you tour the home.