
Karina Hiselman
Berkshire Hathaway HomeServices Starck Real Estate
(872) 217-9978
76 Total Sales
1 in Twin Lakes
$190,000 Price

Estimated Value: $398,000 - $439,110
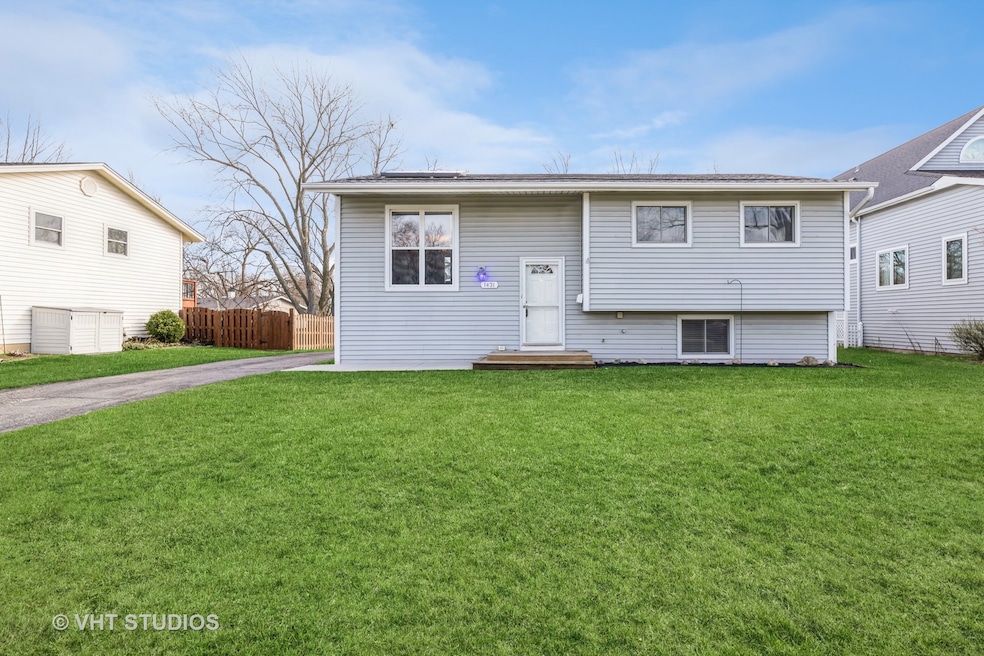
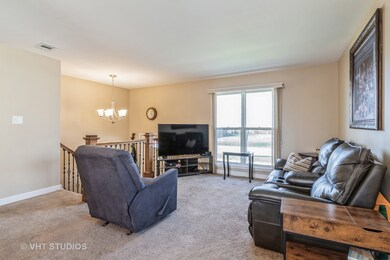
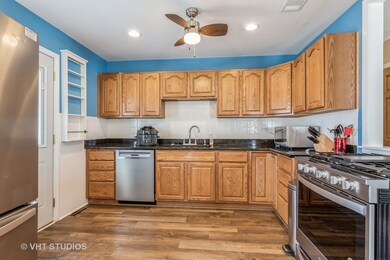
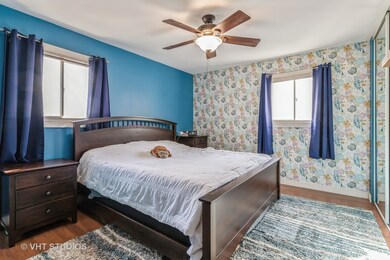
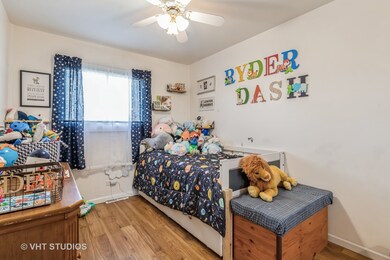
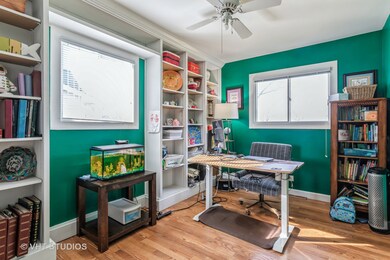
Great location**Well maintained and ready for you to move in and enjoy**Sunrun solar system added in 2022**Large deck with pergola (2023) & patio (2020) overlooking yard with swingset (2023) & shed**Living room, Kitchen with generous table space, 3 bedrooms & full bath on main level**Large Family Room, 4th bedroom, full bath, and laundry room on lower level and access to yard from lower level as well**2 car garage with side drive**Large park just a block away**New roof - 2022**Range, Refrigerator, Dishwasher - 2019**Taxes do not reflect any exemptions**
Last Agent to Sell the Property
Sebastian Co. Real Estate License #471001810 Listed on: 03/07/2024
We collect this data history from publicly available records. To have your information removed, we recommend requesting removal directly through your county’s website.
Karina Hiselman
Berkshire Hathaway HomeServices Starck Real Estate
(872) 217-9978
76 Total Sales
1 in Twin Lakes
$190,000 Price
Chris Jacobs
Century 21 Circle
(224) 507-1899
178 Total Sales
3 in Twin Lakes
$127K - $278K Price Range
David Jaffe
@properties Christie's International Real Estate
(224) 258-0839
125 Total Sales
2 in Twin Lakes
$275K - $290K Price Range
Mark Bystrowicz
RE/MAX City
(773) 915-0602
58 Total Sales
1 in Twin Lakes
$185,000 Price
Edward Gunther
Keller Williams North Shore West
(224) 287-9194
23 Total Sales
1 in Twin Lakes
$145,000 Price
Mack Woodcock
Coldwell Banker Realty
(224) 479-1860
27 Total Sales
1 in Twin Lakes
$525,000 Price
We collect this data history from publicly available records. To have your information removed, we recommend requesting removal directly through your county’s website.
| Date | Buyer | Sale Price | Title Company |
|---|---|---|---|
| $380,000 | Chicago Title | ||
| Keith Michelle | -- | Attorney | |
| Keith Michelle | $302,000 | Attorneys Ttl Guaranty Fund | |
| Thomas And Judith Muncy Living Trust | -- | None Available |
We collect this data history from publicly available records. To have your information removed, we recommend requesting removal directly through your county’s website.
| Date | Status | Borrower | Loan Amount |
|---|---|---|---|
| Open | $360,000 | ||
| Closed | Burlin Tyler J | $361,000 | |
| Previous Owner | Keith Michelle | $296,530 |
We collect this data history from publicly available records. To have your information removed, we recommend requesting removal directly through your county’s website.
| Date | Event | Price | List to Sale | Price per Sq Ft | Prior Sale |
|---|---|---|---|---|---|
| 05/28/2024 05/28/24 | Sold | $380,000 | -3.8% | $253 / Sq Ft | |
| 04/17/2024 04/17/24 | Pending | -- | -- | -- | |
| 03/21/2024 03/21/24 | For Sale | $395,000 | +30.8% | $263 / Sq Ft | |
| 05/07/2019 05/07/19 | Sold | $302,000 | -2.5% | $168 / Sq Ft | View Prior Sale |
| 03/23/2019 03/23/19 | For Sale | $309,900 | +2.6% | $172 / Sq Ft | |
| 03/22/2019 03/22/19 | Off Market | $302,000 | -- | -- | |
| 03/22/2019 03/22/19 | Pending | -- | -- | -- | |
| 03/08/2019 03/08/19 | For Sale | $309,900 | -- | $172 / Sq Ft |
We collect this data history from publicly available records. To have your information removed, we recommend requesting removal directly through your county’s website.
| Year | Tax Paid | Tax Assessment Tax Assessment Total Assessment is a certain percentage of the fair market value that is determined by local assessors to be the total taxable value of land and additions on the property. | Land | Improvement |
|---|---|---|---|---|
| 2025 | $7,020 | $34,000 | $9,836 | $24,164 |
| 2024 | $7,020 | $26,643 | $8,283 | $18,360 |
| 2023 | $7,827 | $26,643 | $8,283 | $18,360 |
| 2022 | $7,827 | $26,643 | $8,283 | $18,360 |
| 2021 | $6,879 | $20,441 | $5,177 | $15,264 |
| 2020 | $7,426 | $22,450 | $5,177 | $17,273 |
| 2019 | $6,427 | $25,084 | $5,177 | $19,907 |
| 2018 | $6,419 | $23,196 | $4,659 | $18,537 |
| 2017 | $6,317 | $23,196 | $4,659 | $18,537 |
| 2016 | $6,148 | $23,196 | $4,659 | $18,537 |
| 2015 | $6,046 | $21,396 | $4,141 | $17,255 |
| 2014 | $6,000 | $21,396 | $4,141 | $17,255 |
| 2013 | $5,833 | $21,396 | $4,141 | $17,255 |
Seller's Agent in 2024
Joan Sandrik
Sebastian Co. Real Estate
(847) 302-4296
1 in this area
23 Total Sales
Buyer's Agent in 2024
Paul Sanchez
Prenton Realty
(630) 460-0377
1 in this area
93 Total Sales
JR
Seller's Agent in 2019
Joseph Rotella
Mathisen Realty, Inc.
(630) 310-6095
14 Total Sales
CF
Seller Co-Listing Agent in 2019
Cathy Foley
Mathisen Realty, Inc.
(630) 616-9600
12 Total Sales
Buyer's Agent in 2019
Claire Einhorn
Brokerocity
(630) 935-5020
63 Total Sales
Source: Midwest Real Estate Data (MRED)
MLS Number: 11999692
APN: 02-24-209-030-0000
Disclaimer: Certain information contained herein is derived from information provided by parties other than Homes.com. All information provided is deemed reliable, but is not guaranteed to be accurate and should be independently verified.
All data is obtained from various sources and may not have been verified by broker or MLS GRID. Supplied Open House Information is subject to change without notice. All information should be independently reviewed and verified for accuracy. Properties may or may not be listed by the office/agent presenting the information. Some IDX listings have been excluded from this website.
Listings courtesy of Midwest Real Estate Data (MRED) as distributed by MLS GRID.
Based on information submitted to the MLS GRID
Ask me questions while you tour the home.