NOT LISTED FOR SALE

1431 Monarch Cir Unit B8 Naples, FL 34116

Golden Gate Area

Estimated Value: $472,694

3 Beds
3.5 Baths
1,853 Sq Ft
$255/Sq Ft Est. Value

Sale Details

Date Sold: July 31, 2025

Last sale price $519,000 $280 Per Sq Ft

Est. 9% decrease in value since last sale

Current estimated payment $3,203 / mo

53 Days on Market

Highlights

  • Fishing Pier
  • Views of Preserve
  • Deck
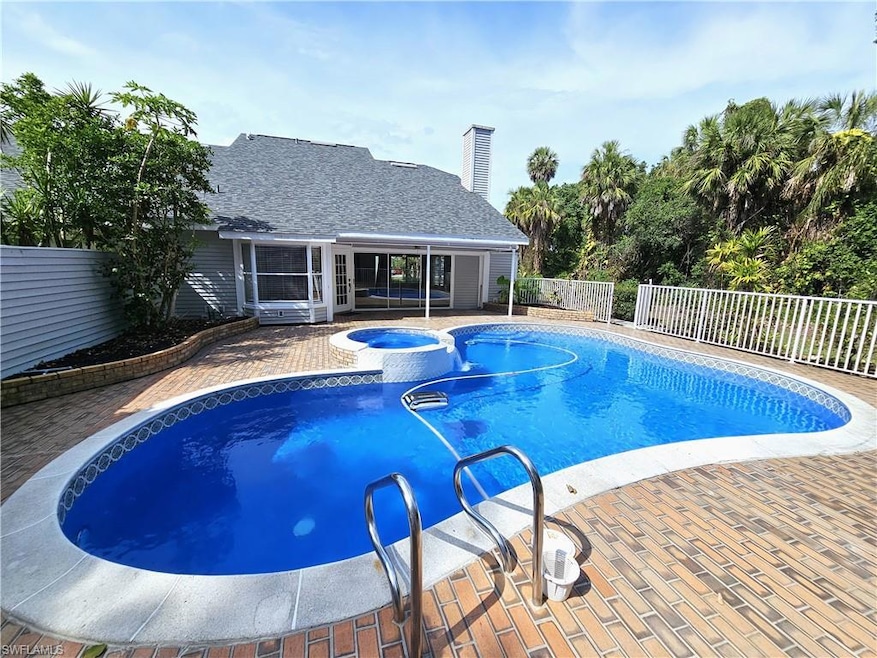
  • Concrete Pool
  • Fruit Trees
  • Vaulted Ceiling

About This Home

As of July 2025

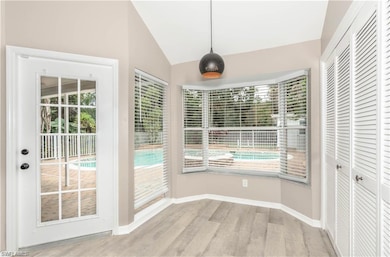
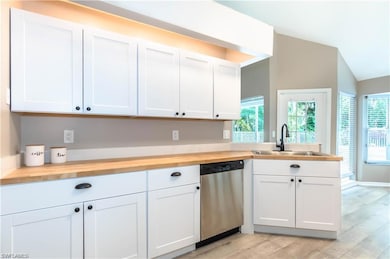
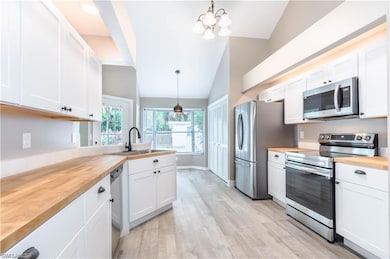
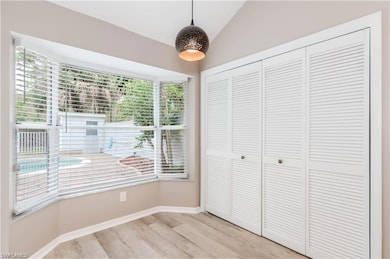
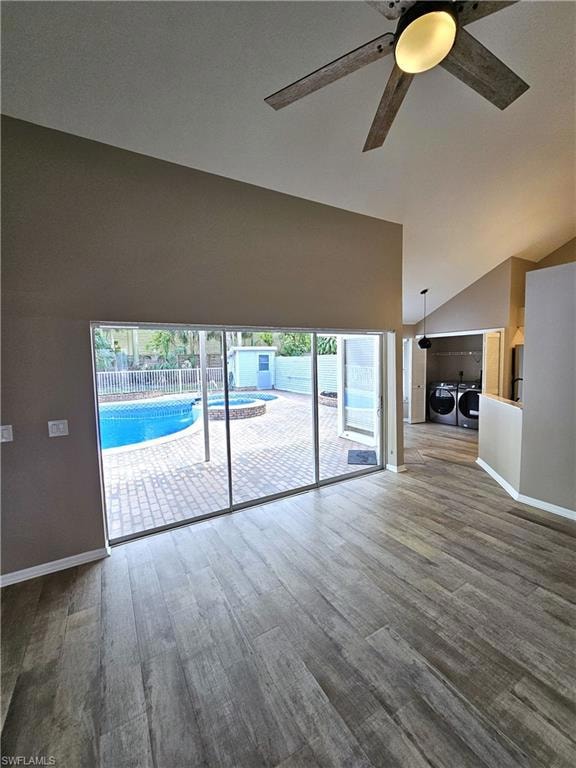
Largest Remodeled Villa in Berkshire Village – Private Pool, Spa & Spacious Garage. Experience the perfect blend of space, privacy, and style in the largest villa in Berkshire Village. This fully remodeled 3-bedroom, 4-bath home is tucked beside a tranquil preserve and features an oversized resurfaced pool and spa, surrounded by tropical landscaping with guava and papaya trees. A poolside cabana bath and outdoor shower complete the ideal outdoor oasis. Inside, the great room centers around a rare wood-burning fireplace, while the sunny breakfast nook and formal dining room offer perfect spaces for everyday living and entertaining. The first-floor master suite includes a walk-in closet, soaking tub, separate shower, and dual vanities. Two additional bedrooms and baths, a charming play nook under the stairs, and updated finishes throughout add comfort and character. Recent upgrades include a new roof, new HVAC system, new appliances, and a fully finished detached two-car garage—ideal for a mechanic, hobbyist, or anyone needing extra workspace. Best of all, this home is not in a flood zone, offering added peace of mind and long-term value. Located just steps from the community heated pool and tennis/pickleball courts, and only minutes from I-75 and downtown Naples, this villa delivers relaxed, resort-style living in one of Southwest Florida’s most convenient and desirable locations.

Last Agent to Sell the Property

Jared Ward

Premiere Plus Realty Company Listed on: 05/16/2025

Premiere Plus Realty Company

Last Buyer's Agent

Heather Winter

Serhant-Naples

Home Details

Home Type

  • Single Family

Est. Annual Taxes

  • $4,213

Year Built

  • Built in 1987

Lot Details

  • 8,276 Sq Ft Lot
  • Lot Dimensions are 41 x 205 x 40 x 217
  • East Facing Home
  • Privacy Fence
  • Fenced
  • Landscaped
  • Paved or Partially Paved Lot
  • Fruit Trees

HOA Fees

  • $257 Monthly HOA Fees

Parking

  • 2 Car Detached Garage
  • Automatic Garage Door Opener

Property Views

  • Views of Preserve
  • Views of Woods

Home Design

  • Entry on the 1st floor
  • Wood Frame Construction
  • Shingle Roof
  • Vinyl Siding

Interior Spaces

  • 1,853 Sq Ft Home
  • 2-Story Property
  • Vaulted Ceiling
  • Ceiling Fan
  • Fireplace
  • Single Hung Windows
  • Sliding Windows
  • Great Room
  • Combination Dining and Living Room
  • Breakfast Room
  • Workshop
  • Pull Down Stairs to Attic
  • Fire and Smoke Detector

Kitchen

  • Breakfast Bar
  • Self-Cleaning Oven
  • Electric Cooktop
  • Microwave
  • Freezer
  • Ice Maker
  • Dishwasher
  • Built-In or Custom Kitchen Cabinets
  • Disposal

Flooring

  • Laminate
  • Tile

Bedrooms and Bathrooms

  • 3 Bedrooms
  • Walk-In Closet
  • Dual Sinks
  • Bathtub With Separate Shower Stall

Laundry

  • Laundry Room
  • Dryer

Pool

  • Concrete Pool
  • Heated In Ground Pool
  • Outdoor Shower
  • Pool Equipment Stays
  • Heated Spa
  • In Ground Spa

Outdoor Features

  • Deck
  • Lanai
  • Loading Dock or Area

Utilities

  • Central Heating and Cooling System
  • Underground Utilities
  • Internet Available
  • Cable TV Available

Listing and Financial Details

  • Assessor Parcel Number 23972880005
  • Tax Block B
  • $3,000 Seller Concession

Community Details

Overview

  • Berkshire Village Community
  • Mandatory home owners association

Amenities

  • Bike Room

Recreation

  • Fishing Pier
  • Tennis Courts
  • Pickleball Courts
  • Community Pool
  • Bike Trail

Home Details

Home Type

Single Family

Est. Annual Taxes

$4,213

Year Built

Built in 1987

Lot Details

8,276 Sq Ft Lot

HOA Fees

$257 per month

Parking

2

Listing Details

  • Legal Description: BERKSHIRE VILLAGE AT BERKSHIRE LAKES (HO) BLK B A PORTION OF LOT 8 DESC AS: BEG AT SE CNR OF LOT 8, N 15 DEG E 215.89FT, N 87 DEG W 41FT, S 15 DEG W 204.12FT, SELY 40.10FT TO THE POB, OR 1281 PG 441
  • Property Type: Residential
  • Table: Residential
  • Street View Param: 1$26.165702$-81.723383$231.62$13.33$1.00$JZLJHQHAHYboTkk_1PcEHg
  • Building Design: Single Family
  • Building Description: 2 Story
  • Year Built: 1987
  • Special Features: None
  • Property Sub Type: Detached
  • Stories: 2

Interior Features

  • Furnished Description: Unfurnished
  • Num Unit Floor: 1
  • Price Per Sq Ft: 280.09
  • Total Floors: 2
  • Additional Rooms: Laundry in Residence, Open Porch/Lanai, Workshop
  • Estimated Living Area: 1853
  • Full Bathrooms: 3
  • Half Bathrooms: 1
  • Total Bathrooms: 4.00
  • Bedrooms: 3 Bed
  • Total Bedrooms: 3
  • Dining Room: Breakfast Bar, Breakfast Room, Living Dining
  • Equipment: Auto Garage Door, Cooktop - Electric, Dishwasher, Disposal, Dryer, Freezer, Microwave, Range, Refrigerator/Freezer, Refrigerator/Icemaker, Self Cleaning Oven, Smoke Detector
  • Flooring: Laminate, Tile
  • Floor Plan: Great Room, 2 Story
  • Interior Amenities: Built-In Cabinets, Cable Prewire, Fireplace, Internet Available, Pantry, Pull Down Stairs, Smoke Detectors, Vaulted Ceiling, Walk-In Closet
  • Kitchen: Pantry
  • Primary Bathroom: Dual Sinks, Separate Tub And Shower
  • Windows: Single Hung, Sliding

Exterior Features

  • Gulf Access: No
  • Private Pool: Yes
  • Private Spa: Yes
  • Roof: Shingle
  • Construction: Other, Wood Frame
  • Irrigation: Assessment Paid
  • Road: Paved Road
  • View: Landscaped Area, Preserve, Privacy Wall, Wooded Area
  • Exterior Features: Deck, Fence, Fruit Trees, Outdoor Shower, Privacy Wall
  • Exterior Finish: Vinyl Siding
  • Private Pool Type: Below Ground, Concrete, Equipment Stays, Heated Electric
  • Private Spa Type: Below Ground, Concrete, Heated Electric

Garage/Parking

  • Garage Description: Detached
  • Garage Spaces: 2
  • Parking: 2+ Spaces, Driveway Paved, Load Space, Paved Parking

Utilities

  • Cable Available: Yes
  • Cooling: Ceiling Fans, Central Electric
  • Heat: Central Electric
  • Sewer: Central
  • Water: Central

Condo/Co-op/Association

  • Approval: Application Fee
  • Management: Professional
  • Mandatory HOA: Yes
  • Restrictions: No RV
  • Sub Condo Name: VILLAS AT BERKSHIRE VILLAGE
  • Condo Fees: 770
  • Condo Fee Frequency: Quarterly
  • Maintenance: Insurance, Internet/WiFi Access, Irrigation Water, Lawn/Land Maintenance, Legal/Accounting, Manager, Pest Control Exterior, Reserve, Street Lights, Street Maintenance, Trash Removal
  • Development Name: BERKSHIRE VILLAGE

Association/Amenities

  • Pets: No Approval Needed
  • Development: Berkshire Village
  • Amenities: Bike And Jog Path, Bike Storage, Community Pool, Fishing Pier, Pickleball, Sidewalk, Streetlight, Tennis Court, Underground Utility
  • Community Type: Non-Gated
  • Units In Building: 2
  • Total Number of Units: 1

Fee Information

  • Application Fee: 100.00

Lot Info

  • Builder Product: No
  • Section: 32
  • Total Area: 2517
  • Waterfront: No
  • Acres: 0.1900
  • Rear Exposure: East
  • Lot Description: Oversize
  • Lot Dimensions: 41 X 205 X 40 X 217
  • Parcel Number: 23972880005

Rental Info

  • Lease Limits: Yes
  • Leases Per Year: 2
  • Min Days Of Lease: 180

Tax Info

  • Tax Description: County Only
  • Taxes: 4213.05
  • Tax Year: 2024

Ownership History

We collect this data history from publicly available records. To have your information removed, we recommend requesting removal directly through your county’s website.

Date Name Owned For Owner Type

Purchase Details

Listed on
May 16, 2025
Closed on
Jul 31, 2025
Sold by
Bought by
Seller's Agent
Jared Ward
Premiere Plus Realty Company
Buyer's Agent
Heather Winter
Serhant-Naples
List Price
$519,000
Sold Price
$519,000
Views
58
Current Estimated Value
$472,694

Home Financials for this Owner

Home Financials are based on the most recent Mortgage that was taken out on this home.
Estimated Appreciation
-$46,306
Avg. Annual Appreciation
-8.92%
Original Mortgage
$509,599
Outstanding Balance
$504,392
Interest Rate
6.5%
Mortgage Type
FHA
Estimated Equity
-$31,698

Purchase Details

Closed on
Aug 29, 2022
Sold by
Bought by

Home Financials for this Owner

Home Financials are based on the most recent Mortgage that was taken out on this home.
Original Mortgage
$335,860
Interest Rate
5.54%
Mortgage Type
New Conventional

Purchase Details

Closed on
Aug 28, 2020
Sold by
Bought by

Home Financials for this Owner

Home Financials are based on the most recent Mortgage that was taken out on this home.
Original Mortgage
$258,766
Interest Rate
2.9%
Mortgage Type
New Conventional

Purchase Details

Closed on
Jul 31, 1998
Sold by
Bought by
Source: Public Records
Create a Home Valuation Report for This Property
The Home Valuation Report is an in-depth analysis detailing your home's value as well as a comparison with similar homes in the area

Home Values in the Area

Source: Public Records

Average Home Value in this Area


Source: Public Records

Purchase History

We collect this data history from publicly available records. To have your information removed, we recommend requesting removal directly through your county’s website.

Date Buyer Sale Price Title Company
$519,000 None Listed On Document
$470,000 --
$266,770 Florida Ttl & Guarantee Agcy
$83,000 --
Source: Public Records

Mortgage History

We collect this data history from publicly available records. To have your information removed, we recommend requesting removal directly through your county’s website.

Date Status Borrower Loan Amount
Open $509,599
Previous Owner $335,860
Previous Owner $258,766
Source: Public Records

Property History

We collect this data history from publicly available records. To have your information removed, we recommend requesting removal directly through your county’s website.

Date Event Price List to Sale Price per Sq Ft
07/31/2025 07/31/25 Sold $519,000 0.0% $280 / Sq Ft
07/08/2025 07/08/25 Pending -- -- --
06/22/2025 06/22/25 For Sale $519,000 0.0% $280 / Sq Ft
06/12/2025 06/12/25 Pending -- -- --
06/08/2025 06/08/25 Price Changed $519,000 -3.7% $280 / Sq Ft
06/07/2025 06/07/25 Price Changed $539,000 -1.8% $291 / Sq Ft
05/16/2025 05/16/25 For Sale $549,000 -- $296 / Sq Ft
Source: Naples Area Board of REALTORS®

Tax History

We collect this data history from publicly available records. To have your information removed, we recommend requesting removal directly through your county’s website.

Year Tax Paid Tax Assessment Tax Assessment Total Assessment is a certain percentage of the fair market value that is determined by local assessors to be the total taxable value of land and additions on the property. Land Improvement
2025 $4,213 $393,000 $393,000
2024 $4,240 $393,000 $393,000
2023 $4,240 $387,000 $387,000
2022 $3,256 $257,620 $0 $0
2021 $2,900 $234,200 $0 $234,200
2020 $2,069 $201,041 $0 $0
2019 $2,007 $193,853 $0 $0
2018 $1,915 $184,508 $0 $0
2017 $1,850 $172,650 $0 $0
2016 $1,685 $161,768 $0 $0
2015 $1,576 $152,689 $0 $0
2014 $1,290 $82,072 $0 $0
Source: Public Records

Agents Affiliated with this Home

  • Section Image
  • Section Image
See All Agents

Map

Source: Naples Area Board of REALTORS®

MLS Number: 225047299

Naples Area Board of REALTORS®

APN: 23972880005

Your Personal Tour Guide

Ask me questions while you tour the home.