
April Andrews
Joy of the Rockies Realty
(720) 807-1241
43 Total Sales
1 in Northridge
$690,000 Price
Estimated Value: $747,164
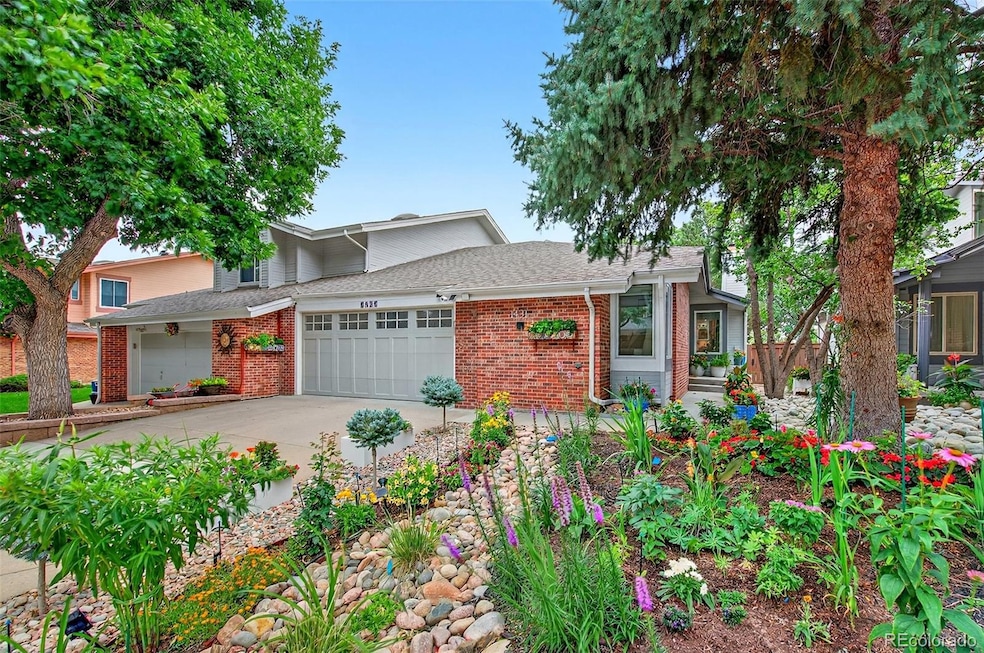
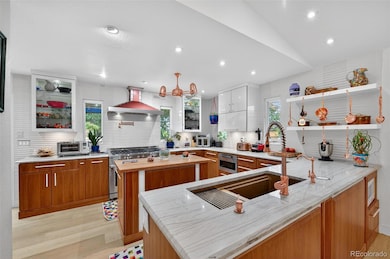
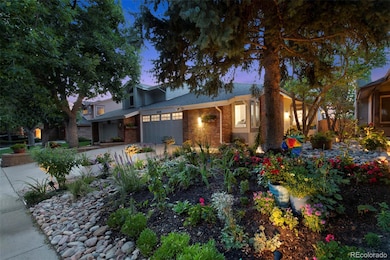
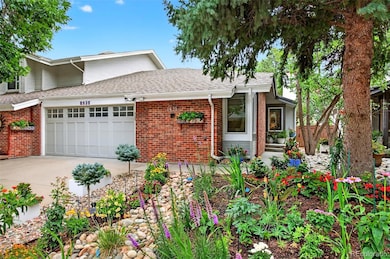
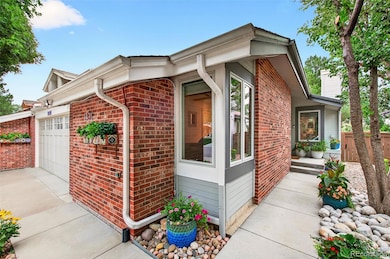
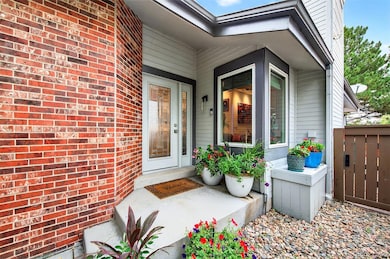
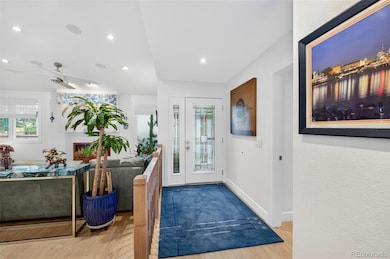
Go on vacation every day without leaving home in this exquisitely upgraded residence, thoughtfully reimagined with over $400K in luxury enhancements that rival the finest spa resorts. Every inch of this home has been meticulously designed and renovated—from structural updates like a new roof, electrical panel, and Pella windows, to exquisite interior finishes including custom cherry cabinetry, European natural white oak 8” plank flooring, and state-of-the-art bathrooms featuring heated floors, steam showers, and flawless contemporary design. Crafted by one of the area's premier high-end designers, no detail has been overlooked. The chef’s kitchen is a showpiece, boasting quartzite countertops, Cherry cabinets, a custom backsplash, and copper accents. The Kitchen seamlessly flows into an entertainer’s dream backyard complete with a state-of-the-art outdoor kitchen, built-in slate planters, stunning stonework, and over 40 self-watered pots nestled among lush flower gardens. Unwind by the Wi-Fi-controlled waterfall, enjoy mood lighting, or soak in the spa-like hot tub under a Western Cedar gazebo, all centered around a custom gas firepit with ample seating. The finished basement offers even more: an additional bedroom with a Murphy bed, a stunning bathroom, a rubber-floored exercise room, and a versatile family room with bright egress windows perfect for an office or guest space. Every upgrade was selected for beauty, function, and ultimate comfort—visit www.1431-Northcrest-Drive.PinetteRealty.com for a full list of features.
Last Agent to Sell the Property
Pinette Realty Group LLC Brokerage Email: nicole@pinetterealty.com,720-244-1514 License #001325680 Listed on: 08/08/2025
Last Buyer's Agent
Berkshire Hathaway HomeServices Colorado Real Estate, LLC License #100068877
April Andrews
Joy of the Rockies Realty
(720) 807-1241
43 Total Sales
1 in Northridge
$690,000 Price
Carolyn Erickson
NeXstep Real Estate Group
(720) 740-3625
59 Total Sales
2 in Northridge
$615K - $675K Price Range
DAWN MARTIN
Coldwell Banker Realty 24
(720) 902-6405
26 Total Sales
1 in Northridge
$535,000 Price
Hunter Deegan
Orchard Brokerage LLC
(720) 706-9642
93 Total Sales
1 in Northridge
$585,000 Price
Faith Young
Keller Williams Advantage Realty LLC
(720) 459-9538
325 Total Sales
2 in Northridge
$910,000 Price Range
Caleb Pence
Black Crown Real Estate
(719) 387-4084
58 Total Sales
1 in Northridge
$345,000 Price
We collect this data history from publicly available records. To have your information removed, we recommend requesting removal directly through your county’s website.
| Date | Event | Price | List to Sale | Price per Sq Ft |
|---|---|---|---|---|
| 12/23/2025 12/23/25 | Sold | $760,000 | -1.9% | $303 / Sq Ft |
| 11/24/2025 11/24/25 | Pending | -- | -- | -- |
| 10/26/2025 10/26/25 | Price Changed | $775,000 | -8.8% | $309 / Sq Ft |
| 08/08/2025 08/08/25 | For Sale | $850,000 | -- | $339 / Sq Ft |
Seller's Agent in 2025
Nicole Pinette
Pinette Realty Group LLC
(720) 244-1514
24 in this area
112 Total Sales
Buyer's Agent in 2025
Olivia Casa Monday
Berkshire Hathaway HomeServices Colorado Real Estate, LLC
(720) 308-6669
1 in this area
81 Total Sales
Source: REcolorado®
MLS Number: 9624046
APN: 2229-022-11-015
Disclaimer: Certain information contained herein is derived from information provided by parties other than Homes.com. All information provided is deemed reliable, but is not guaranteed to be accurate and should be independently verified.
All data is obtained from various sources and may not have been verified by broker or MLS GRID. Supplied Open House Information is subject to change without notice. All information should be independently reviewed and verified for accuracy. Properties may or may not be listed by the office/agent presenting the information. Some IDX listings have been excluded from this website. The content relating to real estate for sale in this Web site comes in part from the Internet Data eXchange (“IDX”) program of METROLIST, INC., DBA RECOLORADO®. Real estate listings held by brokers other than Ten-X are marked with the IDX Logo. This information is being provided for the consumers’ personal, non-commercial use and may not be used for any other purpose. All information is subject to change and should be independently verified.
This publication is designed to provide information with regard to the subject matter covered. It is displayed with the understanding that the publisher and authors are not engaged in rendering real estate, legal, accounting, tax, or other professional services and that the publisher and authors are not offering such advice in this publication. If real estate, legal, or other expert assistance is required, the services of a competent, professional person should be sought.
The information contained in this publication is subject to change without notice. METROLIST, INC., DBA RECOLORADO MAKES NO WARRANTY OF ANY KIND WITH REGARD TO THIS MATERIAL, INCLUDING, BUT NOT LIMITED TO, THE IMPLIED WARRANTIES OF MERCHANTABILITY AND FITNESS FOR A PARTICULAR PURPOSE. METROLIST, INC., DBA RECOLORADO SHALL NOT BE LIABLE FOR ERRORS CONTAINED HEREIN OR FOR ANY DAMAGES IN CONNECTION WITH THE FURNISHING, PERFORMANCE, OR USE OF THIS MATERIAL.
PUBLISHER’S NOTICE: All real estate advertised herein is subject to the Federal Fair Housing Act and the Colorado Fair Housing Act, which Acts make it illegal to make or publish any advertisement that indicates any preference, limitation, or discrimination based on race, color, religion, sex, handicap, familial status, or national origin.
METROLIST, INC., DBA RECOLORADO will not knowingly accept any advertising for real estate that is in violation of the law. All persons are hereby informed that all dwellings advertised are available on an equal opportunity basis.
© 2026 METROLIST, INC., DBA RECOLORADO® – All Rights Reserved. 6455 S. Yosemite St., Suite 500 Greenwood Village, CO 80111 USA
ALL RIGHTS RESERVED WORLDWIDE. No part of this publication may be reproduced, adapted, translated, stored in a retrieval system or transmitted in any form or by any means, electronic, mechanical, photocopying, recording, or otherwise, without the prior written permission of the publisher. The information contained herein including but not limited to all text, photographs, digital images, virtual tours, may be seeded and monitored for protection and tracking.
Listings courtesy of REcolorado® as distributed by MLS GRID.
Based on information submitted to the MLS GRID
Ask me questions while you tour the home.