
Kimberley Tufts
EXP Realty
(855) 714-1765
225 Total Sales
2 in Pawtucketville
$350K - $570K Price Range


Estimated Value: $388,477
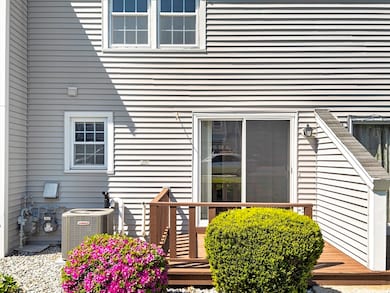
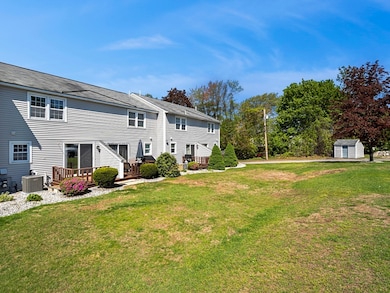
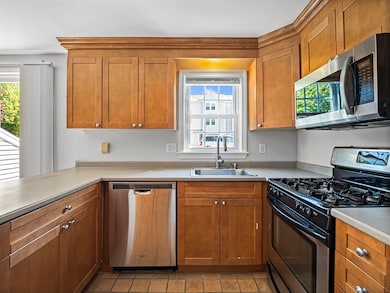
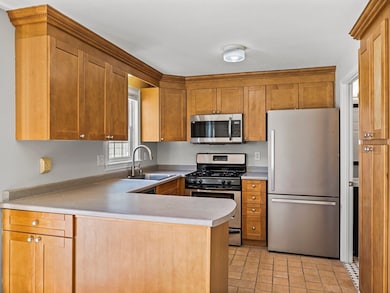
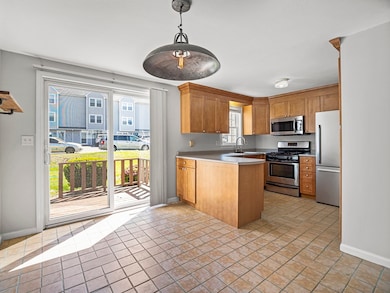
This charming 2-bedroom, 2-bath home boasts modern conveniences with appliances updated within the last two years and a brand-new central air and HVAC system installed in the past year. Enjoy the comfort of a spacious layout, a convenient one-car garage, and a beautiful deck perfect for outdoor relaxation. With two extra deeded parking spaces, there’s plenty of room for guests or additional vehicles. Recent upgrades offer both style and peace of mind, making this home a fantastic find. Enjoy beautiful riverwalks just steps away, with grocery stores, shopping, and hospital conveniently nearby. See it today!
We collect this data history from publicly available records. To have your information removed, we recommend requesting removal directly through your county’s website.
Kimberley Tufts
EXP Realty
(855) 714-1765
225 Total Sales
2 in Pawtucketville
$350K - $570K Price Range
Debra Beaudry
BHG Masiello Bedford
(603) 255-4713
88 Total Sales
1 in Pawtucketville
$297,500 Price
Mary Hardiman
Berkshire Hathaway HomeServices Commonwealth Real Estate
(781) 537-7169
8 Total Sales
1 in Pawtucketville
$438,600 Price
Luciane Ortis
Debella Realty
(351) 208-2519
144 Total Sales
1 in Pawtucketville
$685,000 Price
Mostafa Elbadaoui
United Brokers
(857) 305-4613
41 Total Sales
1 in Pawtucketville
$235,000 Price
Michalann Cosme
Citylight Realty
(978) 798-6771
103 Total Sales
1 in Pawtucketville
$333,000 Price
We collect this data history from publicly available records. To have your information removed, we recommend requesting removal directly through your county’s website.
| Date | Buyer | Sale Price | Title Company |
|---|---|---|---|
| $395,000 | -- | ||
| -- | None Available | ||
| $194,000 | -- | ||
| $165,000 | -- | ||
| $215,500 | -- |
We collect this data history from publicly available records. To have your information removed, we recommend requesting removal directly through your county’s website.
| Date | Status | Borrower | Loan Amount |
|---|---|---|---|
| Previous Owner | $45,000 | ||
| Previous Owner | $172,000 | ||
| Previous Owner | $188,180 | ||
| Previous Owner | $147,250 | ||
| Closed | $131,300 |
We collect this data history from publicly available records. To have your information removed, we recommend requesting removal directly through your county’s website.
| Date | Event | Price | List to Sale | Price per Sq Ft | Prior Sale |
|---|---|---|---|---|---|
| 06/30/2025 06/30/25 | Sold | $395,000 | +1.3% | $383 / Sq Ft | |
| 05/21/2025 05/21/25 | Pending | -- | -- | -- | |
| 05/14/2025 05/14/25 | For Sale | $390,000 | +101.0% | $379 / Sq Ft | |
| 09/14/2015 09/14/15 | Sold | $194,000 | 0.0% | $188 / Sq Ft | View Prior Sale |
| 08/14/2015 08/14/15 | Pending | -- | -- | -- | |
| 08/03/2015 08/03/15 | Off Market | $194,000 | -- | -- | |
| 07/29/2015 07/29/15 | Price Changed | $194,900 | -2.1% | $189 / Sq Ft | |
| 07/23/2015 07/23/15 | For Sale | $199,000 | +2.6% | $193 / Sq Ft | |
| 07/11/2015 07/11/15 | Off Market | $194,000 | -- | -- | |
| 07/09/2015 07/09/15 | For Sale | $199,000 | -- | $193 / Sq Ft |
We collect this data history from publicly available records. To have your information removed, we recommend requesting removal directly through your county’s website.
| Year | Tax Paid | Tax Assessment Tax Assessment Total Assessment is a certain percentage of the fair market value that is determined by local assessors to be the total taxable value of land and additions on the property. | Land | Improvement |
|---|---|---|---|---|
| 2025 | $3,798 | $330,800 | $0 | $330,800 |
| 2024 | $3,641 | $305,700 | $0 | $305,700 |
| 2023 | $3,270 | $263,300 | $0 | $263,300 |
| 2022 | $2,890 | $227,700 | $0 | $227,700 |
| 2021 | $3,057 | $227,100 | $0 | $227,100 |
| 2020 | $2,659 | $199,000 | $0 | $199,000 |
| 2019 | $2,771 | $197,400 | $0 | $197,400 |
| 2018 | $2,559 | $181,200 | $0 | $181,200 |
| 2017 | $2,548 | $170,800 | $0 | $170,800 |
| 2016 | $2,507 | $165,400 | $0 | $165,400 |
| 2015 | $2,367 | $152,900 | $0 | $152,900 |
| 2013 | $2,122 | $141,400 | $0 | $141,400 |
Seller's Agent in 2025
Paul Brouillette
Laer Realty
(978) 852-3001
5 in this area
144 Total Sales
Seller's Agent in 2015
Joan Denaro
The Carroll Team
(978) 618-5099
2 in this area
63 Total Sales
M
Buyer's Agent in 2015
Matthew Kobelski
Matthew Kobelski
Source: MLS Property Information Network (MLS PIN)
MLS Number: 73363089
APN: LOWE-000010-004540-001431-000020
Disclaimer: Certain information contained herein is derived from information provided by parties other than Homes.com. All information provided is deemed reliable, but is not guaranteed to be accurate and should be independently verified.
The property listing data and information, or the Images, set forth herein were provided to MLS Property Information Network, Inc. from third party sources, including sellers, lessors and public records, and were compiled by MLS Property Information Network, Inc. The property listing data and information, and the Images, are for the personal, non-commercial use of consumers having a good faith interest in purchasing or leasing listed properties of the type displayed to them and may not be used for any purpose other than to identify prospective properties which such consumers may have a good faith interest in purchasing or leasing. MLS Property Information Network, Inc. and its subscribers disclaim any and all representations and warranties as to the accuracy of the property listing data and information, or as to the accuracy of any of the Images, set forth herein.
Ask me questions while you tour the home.