
Seller's Agent in 2017
Kathy Byerly
ERA Reardon Realty, L.L.C.
(517) 581-1623
116 Total Sales


Estimated Value: $541,000 - $842,000
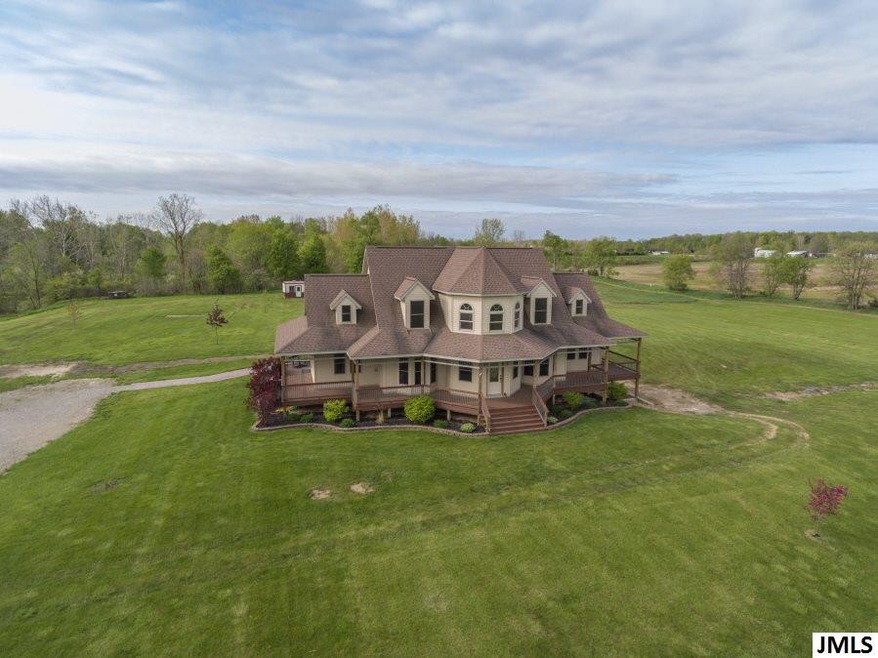
You'll feel breathless as you wind back the 450 foot driveway of this stunning, custom built home centered on 49 acres of amazing hunting land . The complete wrap-around deck invites you into the gorgeous front foyer with expansive stairway. Custom touches in the mainfloor master suite with jacuzzi tub, walk in tile shower and private access to the hot tub & and beautiful 20x30 in-ground pool just outside. You'll love entertaining in the amazing gourmet kitchen featuring new cook top, double oven and Artesian sink against a backdrop of glass tile backsplash, custom maple cabinets & custom floor tile. Nearby living, dining rooms & den add space to relax and gather. Upstairs features 2 private suites with 12x12 closets & full baths & 3rd bedroom. 38x48 polebarn has radiant heated floors extending the radiant heat from the basement and main level floors for efficiency & warmth. Walkout basement offers countless finishing options. Pre-Approved Buyers, call today for your private tour.
Last Agent to Sell the Property
ERA Reardon Realty, L.L.C. License #6506043798 Listed on: 05/15/2017
We collect this data history from publicly available records. To have your information removed, we recommend requesting removal directly through your county’s website.
We collect this data history from publicly available records. To have your information removed, we recommend requesting removal directly through your county’s website.
| Date | Buyer | Sale Price | Title Company |
|---|---|---|---|
| $485,500 | Attorney | ||
| Stubbins Timothy | $16,500 | None Available | |
| Stubbins Timothy R | $140,000 | -- | |
| Halsey | $70,000 | -- |
We collect this data history from publicly available records. To have your information removed, we recommend requesting removal directly through your county’s website.
| Date | Status | Borrower | Loan Amount |
|---|---|---|---|
| Open | $371,500 | ||
| Closed | Schira Brandon J | $388,400 | |
| Previous Owner | Stubbins Patricia A | $417,000 | |
| Previous Owner | Stubbins Patricia A | $367,725 | |
| Previous Owner | Stubbins Patricia A | $369,000 | |
| Previous Owner | Stubbins Timothy R | $20,000 | |
| Previous Owner | Stubbins Timothy R | $386,600 | |
| Previous Owner | Stubbins Timothy R | $371,000 | |
| Previous Owner | Stubbins Timothy R | $112,000 |
We collect this data history from publicly available records. To have your information removed, we recommend requesting removal directly through your county’s website.
| Date | Event | Price | List to Sale | Price per Sq Ft |
|---|---|---|---|---|
| 09/19/2017 09/19/17 | Sold | $485,500 | -- | $165 / Sq Ft |
| 08/11/2017 08/11/17 | Pending | -- | -- | -- |
We collect this data history from publicly available records. To have your information removed, we recommend requesting removal directly through your county’s website.
| Year | Tax Paid | Tax Assessment Tax Assessment Total Assessment is a certain percentage of the fair market value that is determined by local assessors to be the total taxable value of land and additions on the property. | Land | Improvement |
|---|---|---|---|---|
| 2026 | $6,946 | $350,900 | $0 | $0 |
| 2025 | $2,905 | $324,400 | $0 | $0 |
| 2024 | $28 | $323,000 | $0 | $0 |
| 2023 | $2,697 | $296,300 | $0 | $0 |
| 2022 | $5,968 | $314,300 | $0 | $0 |
| 2021 | $5,791 | $278,100 | $0 | $0 |
| 2020 | $5,797 | $238,800 | $0 | $0 |
| 2019 | $9,835 | $233,400 | $0 | $0 |
| 2018 | $9,378 | $214,200 | $0 | $0 |
| 2017 | -- | $0 | $0 | $0 |
| 2016 | -- | $0 | $0 | $0 |
| 2015 | -- | $0 | $0 | $0 |
| 2013 | -- | $159,670 | $0 | $0 |
| 2012 | $1,559 | $142,280 | $0 | $0 |
Seller's Agent in 2017
Kathy Byerly
ERA Reardon Realty, L.L.C.
(517) 581-1623
116 Total Sales
Buyer's Agent in 2017
Penny Noreika
RE/MAX Michigan
(517) 740-2008
167 Total Sales
Source: MichRIC
MLS Number: 21057632

APN: 09-012-100-014-12-6-1
Disclaimer: Certain information contained herein is derived from information provided by parties other than Homes.com. All information provided is deemed reliable, but is not guaranteed to be accurate and should be independently verified.
Information is deemed reliable but not guaranteed.
Copyright 2026 MichRIC, LLC. All rights reserved.
Ask me questions while you tour the home.