
Seller's Agent in 2025
Allison Stanisel
Skyline Real Estate
(503) 701-8732
44 Total Sales
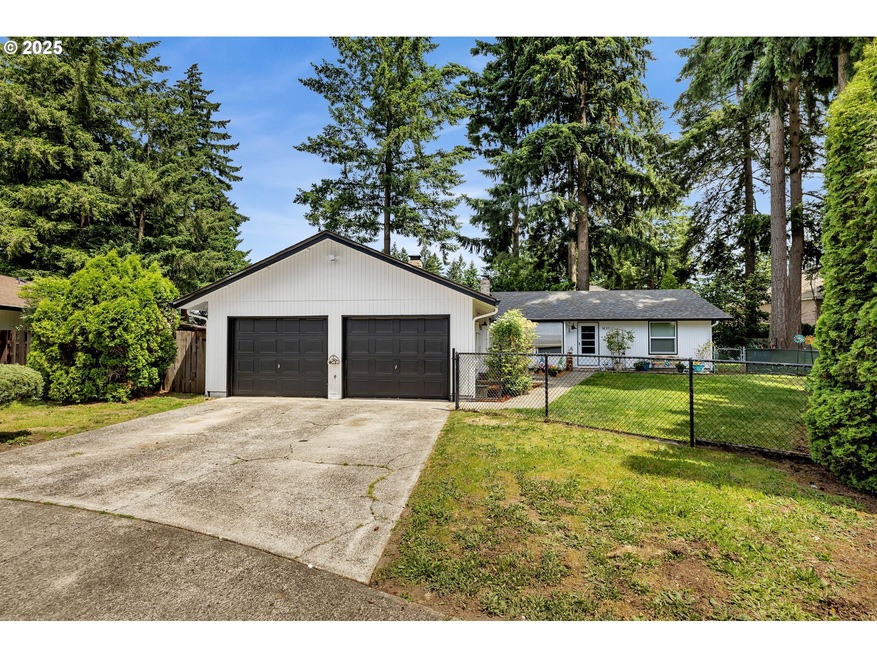


Estimated Value: $514,000 - $609,000
Discover this exceptional income-generating duplex nestled in one of the area's most sought-after neighborhoods, North Hearthwood. Whether you're a seasoned investor or looking to live in one unit while renting the other, this property offers incredible potential and flexibility. Each unit features 2 bedrooms and 1 bathroom, spacious living areas, updated kitchens, with dishwasher, fridge, and stove. Occupants will appreciate the convenience of in-unit laundry, garage + driveway parking, and proximity to local amenities. Situated just minutes from 164th & Mill Plain Blvd., this property boasts high demand and strong rental history. Recent updates include new roof in 2017, electrical panels 2015, all plumbing upgraded to PEX, paint and flooring over the years, ensuring minimal maintenance and long-term value.Don't miss this rare opportunity to own a well-maintained, income-producing property in a fantastic location. One long-term tenant, one recently placed tenant in the photographed unit. Both units are in clean condition. Each unit is responsible for all utilities assessed to their home. Financials are included in the Offering Memorandum. Property is currently managed by the seller who is a licensed Principal Broker in the state of OR and WA.
Last Agent to Sell the Property
Skyline Real Estate Brokerage Email: office@pnwbestrealtor.com License #23023031 Listed on: 06/13/2025
We collect this data history from publicly available records. To have your information removed, we recommend requesting removal directly through your county’s website.
We collect this data history from publicly available records. To have your information removed, we recommend requesting removal directly through your county’s website.
| Date | Buyer | Sale Price | Title Company |
|---|---|---|---|
| $535,000 | Wfg National Title | ||
| Stanisel Capital Llc | $425,000 | Wfg Clark County | |
| Harris Richard William | $315,000 | Chicago Title Fishers Landin |
We collect this data history from publicly available records. To have your information removed, we recommend requesting removal directly through your county’s website.
| Date | Status | Borrower | Loan Amount |
|---|---|---|---|
| Open | $454,750 | ||
| Previous Owner | Stanisel Capital Llc | $391,250 |
We collect this data history from publicly available records. To have your information removed, we recommend requesting removal directly through your county’s website.
| Date | Event | Price | List to Sale | Price per Sq Ft | Prior Sale |
|---|---|---|---|---|---|
| 07/30/2025 07/30/25 | Sold | $535,000 | +1.0% | $332 / Sq Ft | |
| 06/17/2025 06/17/25 | Pending | -- | -- | -- | |
| 06/13/2025 06/13/25 | For Sale | $529,900 | +68.2% | $329 / Sq Ft | |
| 10/02/2017 10/02/17 | Sold | $315,000 | -7.4% | $196 / Sq Ft | View Prior Sale |
| 09/05/2017 09/05/17 | Pending | -- | -- | -- | |
| 08/28/2017 08/28/17 | For Sale | $340,000 | -- | $211 / Sq Ft | |
| 08/14/2017 08/14/17 | Pending | -- | -- | -- |
We collect this data history from publicly available records. To have your information removed, we recommend requesting removal directly through your county’s website.
| Year | Tax Paid | Tax Assessment Tax Assessment Total Assessment is a certain percentage of the fair market value that is determined by local assessors to be the total taxable value of land and additions on the property. | Land | Improvement |
|---|---|---|---|---|
| 2026 | $4,321 | $496,430 | $200,000 | $296,430 |
| 2025 | $4,321 | $446,820 | $188,500 | $258,320 |
| 2024 | $4,136 | $435,495 | $188,500 | $246,995 |
| 2023 | $4,190 | $432,435 | $192,850 | $239,585 |
| 2022 | $3,697 | $432,912 | $192,850 | $240,062 |
| 2021 | $3,337 | $362,207 | $165,300 | $196,907 |
| 2020 | $2,969 | $308,986 | $145,000 | $163,986 |
| 2019 | $2,755 | $277,508 | $125,450 | $152,058 |
| 2018 | $3,064 | $277,330 | $0 | $0 |
| 2017 | $2,632 | $247,934 | $0 | $0 |
| 2016 | $2,386 | $220,484 | $0 | $0 |
| 2015 | $2,290 | $191,344 | $0 | $0 |
| 2014 | -- | $175,604 | $0 | $0 |
| 2013 | -- | $163,200 | $0 | $0 |
Seller's Agent in 2025
Allison Stanisel
Skyline Real Estate
(503) 701-8732
44 Total Sales
Buyer's Agent in 2025
Jeff Kreinbring
Keller Williams Realty
(360) 601-5416
49 Total Sales
Seller's Agent in 2017
Heather DeFord
Cascade Hasson Sotheby's Int'l
(360) 608-4321
147 Total Sales
Source: Regional Multiple Listing Service (RMLS)
MLS Number: 757929575
APN: 110185-682
Disclaimer: Certain information contained herein is derived from information provided by parties other than Homes.com. All information provided is deemed reliable, but is not guaranteed to be accurate and should be independently verified.
The content relating to real estate for sale on this web site comes in part from the IDX program of the RMLS™ of Portland, Oregon. Real estate listings held by brokerage firms other than Ten-X are marked with the RMLS™ logo, and detailed information about these properties includes the names of the listing brokers. Listing content is copyright © 2026 RMLS™, Portland, Oregon. Some properties which appear for sale on this web site may subsequently have sold or may no longer be available. All information provided is deemed reliable but is not guaranteed and should be independently verified.
Ask me questions while you tour the home.