
Dustin Moseley
Keller Williams Preferred
(539) 233-4811
157 Total Sales
3 in Owasso
$335K - $540K Price Range




Estimated Value: $245,025
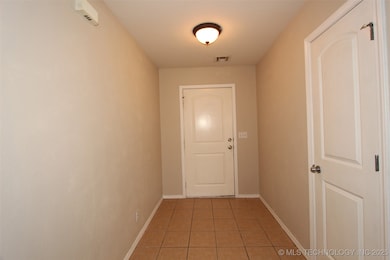
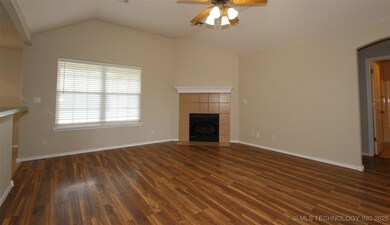
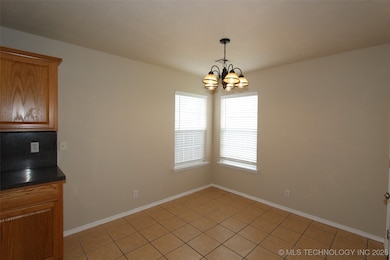
Brand New Roof replaced on 6-16-2025. Great location in Chelsea Park subdivision in Owasso. 3 bedrooms, 2 full baths, 2 car garage. Home located across the street from nice neighborhood park. Great view of the park from the front covered porch. Attractive partial brick home with well designed floor plan. Corner fireplace with gas logs. Breakfast nook and breakfast bar. Walk-in closet in primary bedroom. Covered back patio and full privacy fenced. All new HVAC system in 2024. Move-in ready.
Last Agent to Sell the Property
McGraw, REALTORS License #128318 Listed on: 06/19/2025
We collect this data history from publicly available records. To have your information removed, we recommend requesting removal directly through your county’s website.
Dustin Moseley
Keller Williams Preferred
(539) 233-4811
157 Total Sales
3 in Owasso
$335K - $540K Price Range
Than Maynard
Coldwell Banker Heart of OK
(405) 546-2298
94 Total Sales
1 in Owasso
$329,900 Price
Shonna Barber
McGraw, REALTORS
(539) 666-7717
43 Total Sales
4 in Owasso
$180K - $445K Price Range
Connie Campbell
Campbell Due Real Estate LLC
(539) 215-5635
94 Total Sales
4 in Owasso
$350K - $510K Price Range
Sabrina Shaw
eXp Realty, LLC (BO)
(539) 202-7455
114 Total Sales
2 in Owasso
$415K - $755K Price Range
Carrie Wasson
Realty Network
(918) 347-1034
68 Total Sales
2 in Owasso
$253K - $304K Price Range
We collect this data history from publicly available records. To have your information removed, we recommend requesting removal directly through your county’s website.
| Date | Buyer | Sale Price | Title Company |
|---|---|---|---|
| $245,000 | Apex Title & Closing Services | ||
| -- | None Available | ||
| $122,000 | Allegiance Title & Escrow | ||
| $112,000 | Tulsa Abstract & Title Co |
We collect this data history from publicly available records. To have your information removed, we recommend requesting removal directly through your county’s website.
| Date | Status | Borrower | Loan Amount |
|---|---|---|---|
| Previous Owner | $97,600 | ||
| Previous Owner | $111,091 |
We collect this data history from publicly available records. To have your information removed, we recommend requesting removal directly through your county’s website.
| Date | Event | Price | List to Sale | Price per Sq Ft | Prior Sale |
|---|---|---|---|---|---|
| 07/23/2025 07/23/25 | Sold | $245,000 | 0.0% | $170 / Sq Ft | |
| 06/26/2025 06/26/25 | Pending | -- | -- | -- | |
| 06/19/2025 06/19/25 | For Sale | $245,000 | +100.8% | $170 / Sq Ft | |
| 08/29/2013 08/29/13 | Sold | $122,000 | -6.2% | $85 / Sq Ft | View Prior Sale |
| 06/19/2013 06/19/13 | Pending | -- | -- | -- | |
| 06/19/2013 06/19/13 | For Sale | $130,000 | -- | $90 / Sq Ft |
We collect this data history from publicly available records. To have your information removed, we recommend requesting removal directly through your county’s website.
| Year | Tax Paid | Tax Assessment Tax Assessment Total Assessment is a certain percentage of the fair market value that is determined by local assessors to be the total taxable value of land and additions on the property. | Land | Improvement |
|---|---|---|---|---|
| 2025 | $2,057 | $18,251 | $2,203 | $16,048 |
| 2024 | $1,802 | $17,382 | $2,092 | $15,290 |
| 2023 | $1,802 | $16,554 | $2,088 | $14,466 |
| 2022 | $1,792 | $15,766 | $2,522 | $13,244 |
| 2021 | $1,689 | $15,015 | $3,003 | $12,012 |
| 2020 | $1,609 | $14,300 | $2,860 | $11,440 |
| 2019 | $1,602 | $14,300 | $2,860 | $11,440 |
| 2018 | $1,529 | $14,091 | $2,818 | $11,273 |
| 2017 | $1,461 | $13,420 | $1,980 | $11,440 |
| 2016 | $1,466 | $13,420 | $1,980 | $11,440 |
| 2015 | $1,477 | $13,420 | $1,980 | $11,440 |
| 2014 | $1,491 | $13,420 | $1,980 | $11,440 |
Seller's Agent in 2025
Mike Polsgrove
McGraw, REALTORS
(918) 361-4411
23 Total Sales
J
Buyer's Agent in 2025
Juli Edwards
Keller Williams Premier
(918) 260-7661
202 Total Sales
H
Seller's Agent in 2013
Heather Lamb
Inactive Office
Source: MLS Technology
MLS Number: 2525556
APN: 61313-14-09-30140
Disclaimer: Certain information contained herein is derived from information provided by parties other than Homes.com. All information provided is deemed reliable, but is not guaranteed to be accurate and should be independently verified.
IDX information is provided exclusively for personal, non-commercial use, and may not be used for any purpose other than to identify prospective properties consumers may be interested in purchasing.
Information is deemed reliable but not guaranteed.
Ask me questions while you tour the home.